David E. Pelletier

BEDS6
BATHS2 full
SQUARE FEET3,096
MLS#PALA2095196
STATUSACTIVE
PROPERTY TYPEResidential - Farm
SUBDIVISIONNEW DANVILLE
SCHOOLPENN MANOR
Property Description
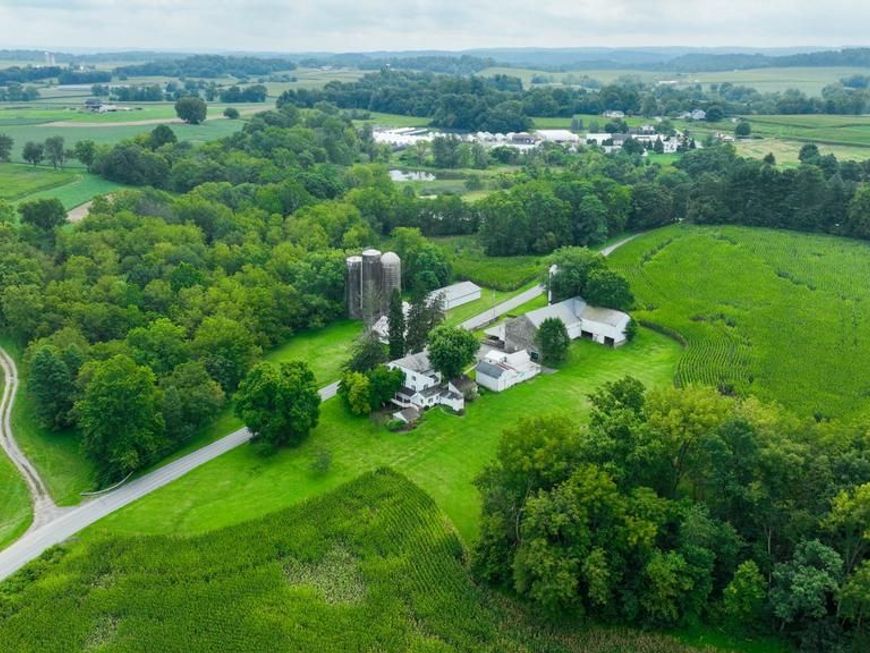
This property is going to onsite auction 10/30/2026 at 11:00 AM and is being sold with reserve. LISTED PRICE IS ONLY A SUGGESTED OPENING BID AND IS NOT INDICATIVE OF THE FINAL SALES PRICE WHICH WILL BE BY SELLER CONFIRMATION DAY OF AUCTION. Terms: Down payment of $100,000 required day of auction. Settlement on or before December 18, 2026. Transfer taxes to be paid by buyer. Real Estate taxes shall be prorated. Be sure to check out this Conestoga/Millersville/New Danville Area 73-acre farm with 6 BR 2 bath charming farmhouse. The farm with approx. 53+ tillable acres is loaded with potential & opportunity. The Bank barn has finished lower level with rec room, kitchen & 1/2 bath. Farm also with (4) silos, very nice 36' x 60' equipment shed & numerous outbuildings and some wooded acreage. Some sheds & barns in need of repair. Not in Ag Preservation! Zoned Agricultural.
Property Features
Property Type: Residential - Farm
Basement: Yes
Basement: Outside Entrance, Partial, Unfinished, Walkout Level
Cooling: None
Fireplaces: 1
Fuel Type: Oil
Garage: 2
Heating: Hot Water, Radiator
Home Style: Farmhouse/National Folk
Lot Size: 73.31 Acres
Roof Type: Slate
Stories: 2.5
Taxes: $6,747
Year Built: 1850
Feature Descriptions
Additional Structures: Above Grade, Below Grade
Appliances: Built-In Range, Cooktop, Dishwasher, Oven/Range - Electric
Electric: 200+ Amp Service
Exterior: Asbestos
Exterior: Outbuilding(s), Satellite Dish, Sidewalks
Farm Featurtes: Hunting, Shed(s), Silo(s)
Fireplace: Brick
Flooring: Carpet, Wood
Interior: Additional Stairway, Built-Ins, Carpet, Ceiling Fan(s), Curved Staircase, Dining Area, Kitchen - Country, Kitchen - Island, Wood Floors
Location: Rural
Lot: Crops Reserved, Hunting Available, Open, Partly Wooded, Rural, Stream/Creek, Unrestricted
Lot Dimensions: 73.31 Acre(S)
Municipality: CONESTOGA TWP
Parking Notes: Asphalt Driveway
Sewer: On Site Septic
Special View Info: Creek/Stream
SQFT Above Finished: 3096
SQFT Total Finished: 3096
Structure Type: Detached
Total Garage/Parking Spaces: 2
Water: Well, Private
Wooded: Yes
Local Schools
School District: PENN MANOR
Listed By / Shown By
Listed By
Agency Name: Beiler-Campbell Realtors-Quarryville
Agency Phone: 7177868000
Shown By
Agent Name: David Pelletier
Agent Phone: Contact: (717) 361-HOME
Agency Title: Berkshire Hathaway HomeServices Homesale Realty

 First American
Estimate Your Payment
Estimated Payment
$ 4,338.10 per month $3,338.35 Principal & Interest $562.25 Property Tax $437.50 Homeowner's Insurance

 Corporate Office - 215 S Centerville Rd. Lancaster, PA 17603
430 Stehman Road | MLS# PALA2095196
This farm located at 430 Stehman Road, Lancaster, PA 17603 is currently listed for sale with an asking price of $1,500,000. This property was built in 1850 and has 6 bedrooms and 2 full baths with 3096 sq. ft. Stehman Road is located in the NEW DANVILLE subdivision within the PENN MANOR school district. Search NEW DANVILLE real estate on www.davidshometohome.com today.