David E. Pelletier

BEDS3
BATHS3 full
SQUARE FEET2,291
MLS#PABU2129922
STATUSACTIVE
PROPERTY TYPERental - Single Family
SCHOOLPALISADES
Property Description
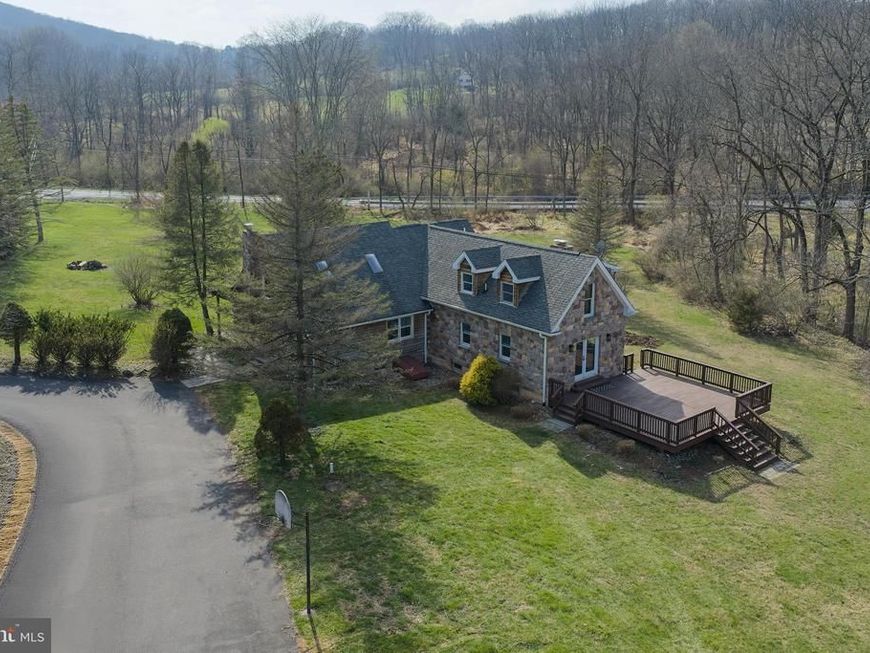
Charming, fully renovated expanded log cabin-style home set in a peaceful rural setting. This property features a new kitchen with quartz countertops, stainless steel appliances, and shaker-style cabinetry. The main level offers a spacious dining area with exposed beams, a den, and laundry area. The primary bedroom suite is located on the first floor and includes a full bath with double vanity, walk-in shower, walk-in closet, and French doors leading to a rear deck overlooking the property. The second floor includes two additional bedrooms, a full bath, office, and loft area open to the main living space. Additional features include a 45' x 80' (approx. 3,600 SF) pole building with poured concrete floor, 14-foot overhead doors, and upper daylight panels providing natural light—ideal for storage, workshop, or hobby use at an additional cost per month Conveniently located near Milford, Riegelsville, and Frenchtown with access to Route 611, I-78, and the Lehigh Valley. Palisades School District. Schedule your showing today.
Property Features
Property Type: Rental - Single Family
Basement: Yes
Basement: Interior Access
Cooling: Central A/C
Fuel Type: Oil
Heating: Hot Water
Home Style: Cabin/Lodge, Craftsman, Other
Lot Size: 4.00 Acres
Stories: 2.0
Year Built: 1982
Feature Descriptions
Additional Structures: Above Grade, Below Grade
Exterior: Frame
Exterior: Outbuilding(s)
Interior: Additional Stairway, Entry Level Bedroom, Recessed Lighting
Lot Dimensions: 4.00 Acre(S)
Municipality: DURHAM TWP
Number of Rooms: 8
Parking Features: Driveway, Paved Driveway
Pet Restrictions: No Pet Restrictions
Rooms: 2nd Stry Fam Ovrlk, Conservatory Room
Sewer: On Site Septic
Special View Info: Garden/Lawn, Creek/Stream
SQFT Above Finished: 2291
SQFT Total Finished: 2291
Structure Type: Detached
Total Garage/Parking Spaces: 7
Water: Private
Local Schools
School District: PALISADES
Listed By / Shown By
Listed By
Agency Name: Addison Wolfe Real Estate
Agency Phone: 2158625500
Shown By
Agent Name: David Pelletier
Agent Phone: Contact: (717) 361-HOME
Agency Title: Berkshire Hathaway HomeServices Homesale Realty

 First American

 Corporate Office - 215 S Centerville Rd. Lancaster, PA 17603
4325 Lehnenberg Road | MLS# PABU2129922
This property located at 4325 Lehnenberg Road, Riegelsville, PA 18077 is currently listed for rent with an asking price of $3,800 / Monthly. Lehnenberg Road is located within the PALISADES school district. Search Riegelsville real estate on www.davidshometohome.com today.