David E. Pelletier

BEDS2
BATHS2 full 1 partial
SQUARE FEET1,632
MLS#PACB2059266
STATUSACTIVE
PROPERTY TYPERental - Townhouse
SUBDIVISIONSTONEHEDGE
SCHOOLMECHANICSBURG AREA
Property Description
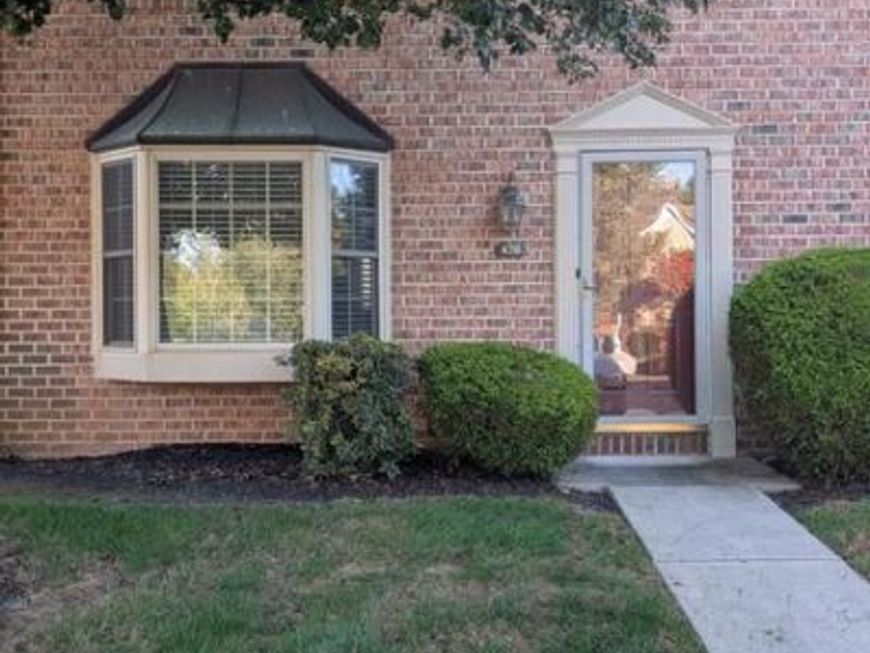
This beautifully refreshed 2-bedroom, 2.5-bathroom condo offers comfort, convenience, and plenty of updates. The fully equipped kitchen features stainless steel appliances and a pantry; washer and dryer are located on the first floor. Recent updates include a new primary en suite shower, new hot water heater, fresh paint, cleaned carpets, and updated fixtures. HVAC service is included twice per year for added peace of mind. HOA (included in rent) takes care of law maintenance and snow removal ; small fitness center on-site Convenient access to I-15, I-83, I-81, and the PA Turnpike, with easy travel to Harrisburg hospital , Hershey Med Center, Messiah University, Gettysburg College, and HACC. The property is available for lease ASAP, with a minimum lease term of 12 months for approved applicants. No pets, Tenant pays: electric & water. Schedule your showing today!
Property Features
Property Type: Rental - Townhouse
Cooling: Ceiling Fan(s), Central A/C
Fuel Type: Electric, Central
Heating: Forced Air, Heat Pump - Electric BackUp
Lot Size: 0.00 Acre(S)
Roof Type: Composite
Stories: 2.0
Year Built: 2001
Feature Descriptions
Additional Structures: Above Grade, Below Grade
Appliances: Microwave, Dishwasher, Disposal, Oven/Range - Electric, Freezer, Refrigerator, Washer, Dryer
Community Amenities: Exercise Room
Electric: 200+ Amp Service, Circuit Breakers
Exterior: Brick, Vinyl Siding, Frame
Exterior: Secure Storage
Flooring: Luxury Vinyl Plank, Carpet
HOA Fee: $190.00/Monthly
Interior: Bathroom - Walk-In Shower, Ceiling Fan(s), Pantry, Walk-in Closet(s), Window Treatments
Lot Dimensions: 0.00 Acre(S)
Municipality: UPPER ALLEN TWP
Rent Includes: Trash Removal, Lawn Service, Snow Removal, HOA/Condo Fee, Grounds Maintenance, HVAC Maint, Common Area Maintenance, Additional Storage Space
Sewer: Public Sewer
SQFT Above Finished: 1632
SQFT Total Finished: 1632
Structure Type: Interior Row/Townhouse
Total Garage/Parking Spaces: 2
Utilities: Electric Available, Sewer Available, Water Available
Water: Public
Local Schools
High School: MECHANICSBURG AREA
School District: MECHANICSBURG AREA
Listed By / Shown By
Listed By
Agency Name: M C Walker Realty
Agency Phone: 7176979487
Shown By
Agent Name: David Pelletier
Agent Phone: Contact: (717) 361-HOME
Agency Title: Berkshire Hathaway HomeServices Homesale Realty

 First American

 Corporate Office - 215 S Centerville Rd. Lancaster, PA 17603
470 Stonehedge Lane | MLS# PACB2059266
This property located at 470 Stonehedge Lane, Mechanicsburg, PA 17055 is currently listed for rent with an asking price of $1,825 / Monthly. Stonehedge Lane is located within the MECHANICSBURG AREA school district. Search Mechanicsburg real estate on www.davidshometohome.com today.