David E. Pelletier

BEDS3
BATHS2 full 1 partial
SQUARE FEET1,920
MLS#PAPH2649060
STATUSCOMING SOON
PROPERTY TYPEResidential - Townhouse
SUBDIVISIONMANAYUNK
SCHOOLPHILADELPHIA CITY
Property Description
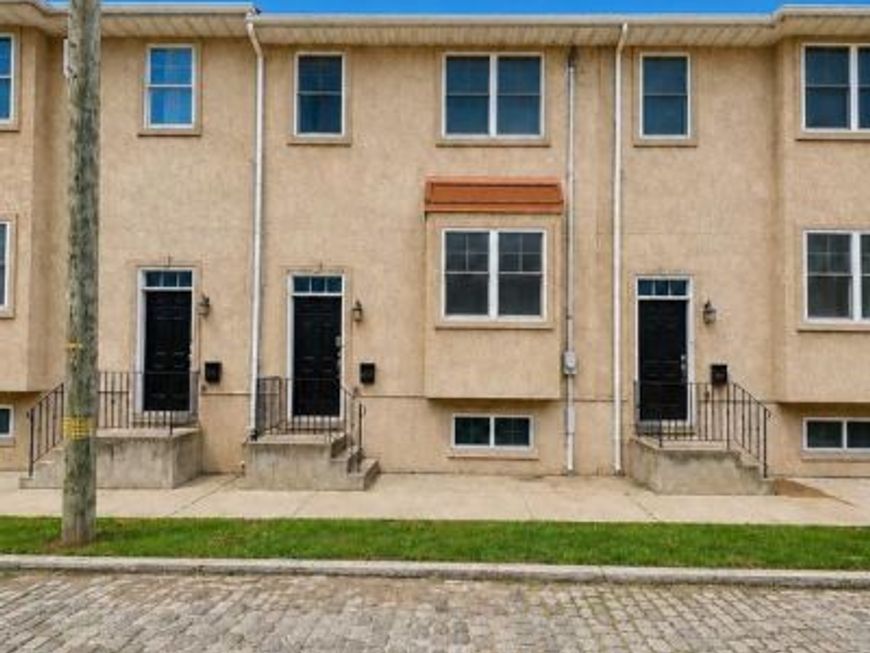
HERE’S WHAT YOU’VE BEEN WAITING FOR … Nestled in the vibrant neighborhood of Manayunk, this contemporary townhouse offers a perfect blend of modern elegance and cozy comfort. This meticulously maintained home features 3 spacious bedrooms and 2.5 bathrooms, making it an ideal retreat for those seeking a sophisticated urban lifestyle. Step inside to discover an inviting open floor plan with 9’ ceilings, recessed lighting and handsome hardwood floors. The open floor plan seamlessly connects the living, dining, and kitchen areas, creating a warm atmosphere perfect for both entertaining and everyday living. The heart of the home is the gourmet kitchen, complete with granite counters, stainless-steel appliances and large center island with additional seating. The living room features a cozy gas fireplace with a mantel, providing a focal point for relaxation during cooler evenings. It exits out to a spacious deck. Large windows allow natural light to flood the space, enhancing the inviting ambiance. Brand new carpets were just installed on the steps and the entire upper level in September 2026. The master suite features high ceilings, a spacious walk-in closet and upscale en-suite bathroom - perfect for unwinding after a long day. There are 2 additional bedrooms with high ceilings and good closet space. A convenient laundry room with a newer washer and dryer complete this floor. The fully finished walkout basement has carpets less than 1 year old. This area offers additional living space - ideal for a media room, gym, home office or play area, and provides direct access to outside. Enjoy the convenience of an attached garage with inside access, along with a driveway for additional parking. Outside, the property is surrounded by the vibrant energy of Manayunk, with easy access to public transportation – the local train station is within walking distance. Experience the charm of local shops, boutiques, and restaurants that Manayunk has to offer. Manayunk Arts Festival, Restaurant Week, Fall Fest Founders Freeze Out, Halloween in Manayunk and First Fridays are always a big hit too. Located less than 15 minutes from Center City and minutes from the train station and bus routes. This home is perfect for those seeking convenience. Hurry with your strong offers today – this one won’t last. Great Home! Great Price! Great Location, Location, Location!
Property Features
Property Type: Residential - Townhouse
Basement: Yes
Basement: Fully Finished, Walkout Level
Cooling: Central A/C
Fireplaces: 1
Fuel Type: Natural Gas
Garage: 1
Heating: Forced Air
Home Style: Contemporary
Lot Size: 0.00 Acre(S)
Roof Type: Asphalt
Stories: 2.0
Taxes: $5,866
Year Built: 2010
Feature Descriptions
Additional Structures: Above Grade, Below Grade
Appliances: Built-In Microwave, Dishwasher, Disposal, Oven - Self Cleaning, Refrigerator
Exterior: Stucco
Fireplace: Gas/Propane, Mantel(s)
Interior: Bathroom - Stall Shower, Bathroom - Tub Shower, Breakfast Area, Carpet, Ceiling Fan(s), Floor Plan - Open, Kitchen - Eat-In, Kitchen - Island, Pantry, Walk-in Closet(s), Window Treatments, Wood Floors
Lot Dimensions: 0.00 Acre(S)
Municipality: PHILADELPHIA
Number of Rooms: 7
Parking Features: Asphalt Driveway
Parking Notes: 1 Total Parking Spaces
Rooms: Living Room, Dining Room, Primary Bedroom, Bedroom 2,Bedroom 3,Kitchen, Family Room, Foyer, Bathroom 2,Primary Bathroom
Sewer: Public Sewer
Special View Info: City, Street
SQFT Above Finished: 1680
SQFT Below Finished: 240
SQFT Total Finished: 1920
Structure Type: Interior Row/Townhouse
Total Garage/Parking Spaces: 1
Water: Public
Room Sizes
Family Room: 20 x 11 Level - Lower 1
Kitchen: 18 x 17 Level - Main
Primary Bedroom: 15 x 13 Level - Upper 1
Primary Bathroom: 9 x 5 Level - Upper 1
Bedroom 2: 13 x 9 Level - Upper 1
Bedroom 3: 14 x 9 Level - Upper 1
Living Room: 18 x 12 Level - Main
Dining Room: 11 x 12 Level - Main
Foyer: 12 x 6 Level - Main
Local Schools
School District: PHILADELPHIA CITY
Listed By / Shown By
Listed By
Agency Name: RE/MAX Services
Agency Phone: 2156412500
Shown By
Agent Name: David Pelletier
Agent Phone: Contact: (717) 361-HOME
Agency Title: Berkshire Hathaway HomeServices Homesale Realty

 First American
Estimate Your Payment
Estimated Payment
$ 1,722.28 per month $1,090.53 Principal & Interest $488.83 Property Tax $142.92 Homeowner's Insurance

 Corporate Office - 215 S Centerville Rd. Lancaster, PA 17603
4700 Smick Street | MLS# PAPH2649060
This townhouse located at 4700 Smick Street, Philadelphia, PA 19127 is currently listed for sale with an asking price of $490,000. This property was built in 2010 and has 3 bedrooms and 2 full and 1 partial baths with 1920 sq. ft. Smick Street is located in the MANAYUNK subdivision within the PHILADELPHIA CITY school district. Search MANAYUNK real estate on www.davidshometohome.com today.