David E. Pelletier

BEDS3
BATHS2 full 1 partial
SQUARE FEET1,492
MLS#PALA2096024
STATUSACTIVE
PROPERTY TYPEResidential - Townhouse
SUBDIVISIONNEWPORT SQUARE
SCHOOLWARWICK
Property Description
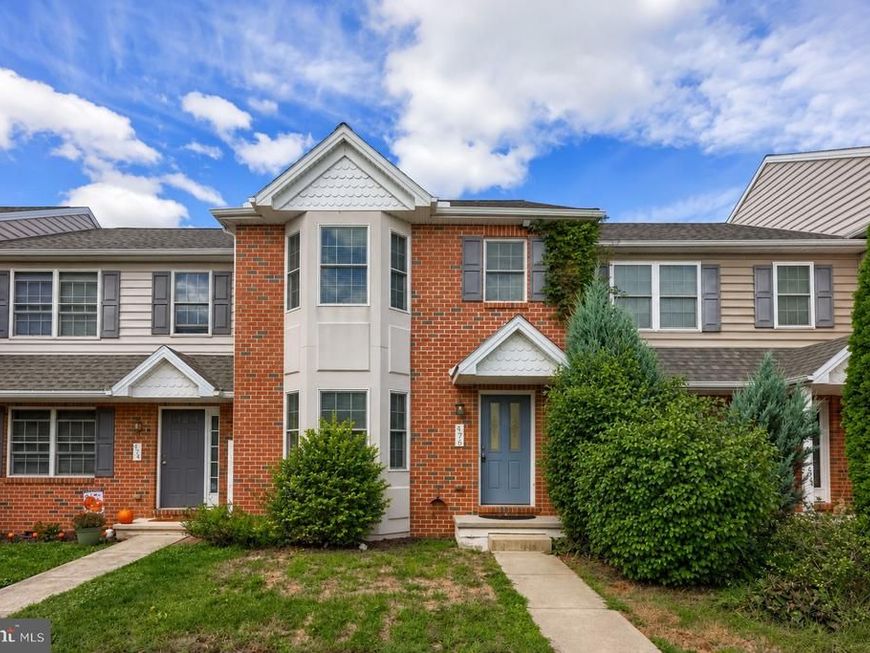
OPEN HOUSE Saturday Oct 17th 1-3pm!! Welcome to Newport Square in the charming town of Lititz! Step inside to a bright, spacious living room that flows into the open kitchen and dining area, with sliding doors leading to a private patio, driveway and garage. First floor laundry and half bathroom add convenience to your everyday routine while upstairs offers three bedrooms and two full bathrooms, including a private primary en suite. The spacious, full basement provides plenty of storage for seasonal decorations, hobbies and everything in between. Enjoy downtown Lititz shops, restaurants and Lititz Springs Park where you can enjoy seasonal events - just steps away. Come for the home, fall in love with the town - schedule your showing today!
Property Features
Property Type: Residential - Townhouse
Basement: Yes
Basement: Full
Cooling: Central A/C
Fuel Type: Natural Gas
Garage: 1
Heating: 90% Forced Air
Home Style: Traditional
Lot Size: 0.05 Acres
Roof Type: Shingle
Stories: 2.0
Taxes: $3,577
Year Built: 2004
Feature Descriptions
Accessibility: 2+ Access Exits
Additional Structures: Above Grade
Appliances: Built-In Microwave, Dishwasher, Disposal, Dryer, Refrigerator, Stove, Washer, Water Heater
Electric: 200+ Amp Service
Exterior: Frame, Vinyl Siding
Flooring: Carpet, Hardwood
Interior: Bathroom - Tub Shower, Ceiling Fan(s), Dining Area, Primary Bath(s), Water Treat System
Lot Dimensions: 0.05 Acre(S)
Municipality: WARWICK TWP
Parking Notes: 1 Total Parking Spaces
Rooms: Laundry
Sewer: Public Sewer
SQFT Above Finished: 1492
SQFT Total Finished: 1492
Structure Type: Interior Row/Townhouse
Total Garage/Parking Spaces: 1
Water: Public
Local Schools
High School: WARWICK SENIOR
Middle School: WARWICK
Elementary School: JOHN R BONFIELD
School District: WARWICK
Listed By / Shown By
Listed By
Agency Name: RE/MAX Evolved
Agency Phone: 7175092880
Shown By
Agent Name: David Pelletier
Agent Phone: Contact: (717) 361-HOME
Agency Title: Berkshire Hathaway HomeServices Homesale Realty

 First American
Estimate Your Payment
Estimated Payment
$ 1,153.69 per month $756.47 Principal & Interest $298.08 Property Tax $99.14 Homeowner's Insurance

 Corporate Office - 215 S Centerville Rd. Lancaster, PA 17603

476 Balmer Road | MLS# PALA2096024
This townhouse located at 476 Balmer Road, Lititz, PA 17543 is currently listed for sale with an asking price of $339,900. This property was built in 2004 and has 3 bedrooms and 2 full and 1 partial baths with 1492 sq. ft. Balmer Road is located in the NEWPORT SQUARE subdivision within the WARWICK school district. Search NEWPORT SQUARE real estate on www.davidshometohome.com today.