David E. Pelletier

BEDS3
BATHS2 full 2 partial
SQUARE FEET2,043
MLS#PAPH2662018
STATUSACTIVE
PROPERTY TYPEResidential - Townhouse
SUBDIVISIONCEDAR PARK
SCHOOLPHILADELPHIA CITY
Property Description
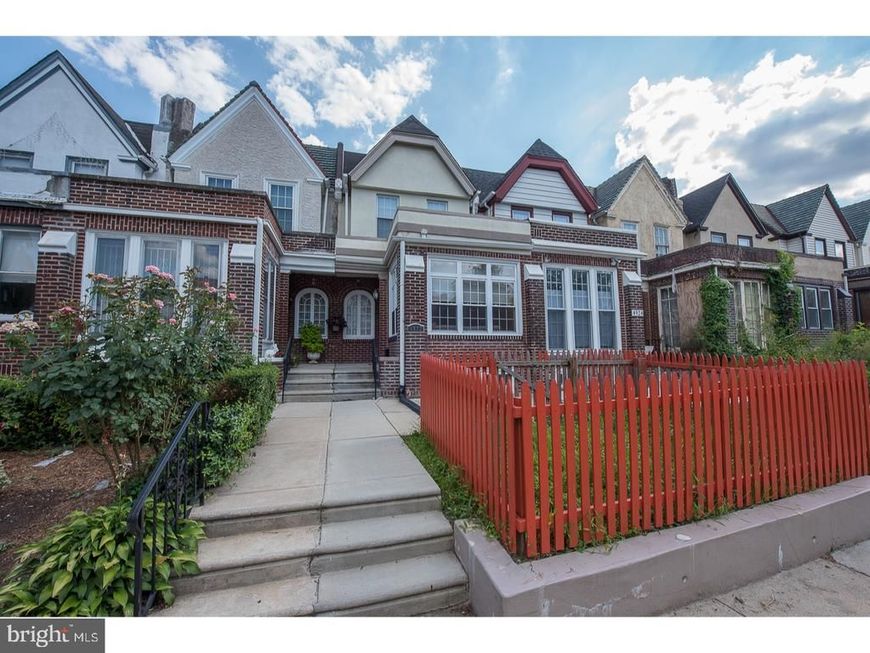
Welcome to this lovely, spacious home with 3 bedrooms, 2 full and 2 half baths. The light-filled sun porch is ideal for enjoying a cup of coffee with neighbors. The large open floor plan features a living room, large eat-in kitchen and powder room on the first floor. The upper floor features a spacious master bedroom with an en-suite bathroom. The beautifully tiled hall bathroom, a laundry room, and 2 additional bedrooms complete this level. The huge finished basement with a bathroom could be a great space for your home theater, play or workout room and leads directly to your garage. This home has it all, including ample storage. Walk to school, shops, universities, cafes, and Clark Park. Located near public transportation and major roads. Make your appointment today and see for yourself!
Property Features
Property Type: Residential - Townhouse
Basement: Yes
Basement: Fully Finished
Cooling: Central A/C
Fuel Type: Natural Gas
Garage: 1
Heating: Forced Air
Home Style: Traditional
Lot Size: 0.06 Acres
Stories: 2.0
Taxes: $8,078
Year Built: 1925
Feature Descriptions
Additional Structures: Above Grade, Below Grade
Appliances: Stainless Steel Appliances
Exterior: Masonry
Interior: Kitchen - Eat-In
Lot Dimensions: 0.06 Acre(S)
Municipality: PHILADELPHIA
Parking Features: Concrete Driveway
Parking Notes: 1 Total Parking Spaces
Rooms: Living Room, Dining Room, Primary Bedroom, Bedroom 2,Kitchen, Family Room, Bedroom 1
Sewer: Public Sewer
SQFT Above Finished: 2043
SQFT Total Finished: 2043
Structure Type: Interior Row/Townhouse
Total Garage/Parking Spaces: 1
Utilities: Natural Gas Available, Electric Available
Water: Public
Local Schools
School District: PHILADELPHIA CITY
Listed By / Shown By
Listed By
Agency Name: Long & Foster Real Estate, Inc.
Agency Phone: 6108532700
Shown By
Agent Name: David Pelletier
Agent Phone: Contact: (717) 361-HOME
Agency Title: Berkshire Hathaway HomeServices Homesale Realty

 First American
Estimate Your Payment
Estimated Payment
$ 2,183.51 per month $1,335.34 Principal & Interest $673.17 Property Tax $175.00 Homeowner's Insurance

 Corporate Office - 215 S Centerville Rd. Lancaster, PA 17603
4922 Pine Street | MLS# PAPH2662018
This townhouse located at 4922 Pine Street, Philadelphia, PA 19143 is currently listed for sale with an asking price of $600,000. This property was built in 1925 and has 3 bedrooms and 2 full and 2 partial baths with 2043 sq. ft. Pine Street is located in the CEDAR PARK subdivision within the PHILADELPHIA CITY school district. Search CEDAR PARK real estate on www.davidshometohome.com today.