David E. Pelletier

BEDS3
BATHS2 full
SQUARE FEET1,827
MLS#PABK2077668
STATUSACTIVE
PROPERTY TYPERental - Single Family
SUBDIVISIONWYOMISSING PARK
SCHOOLWYOMISSING AREA
Property Description
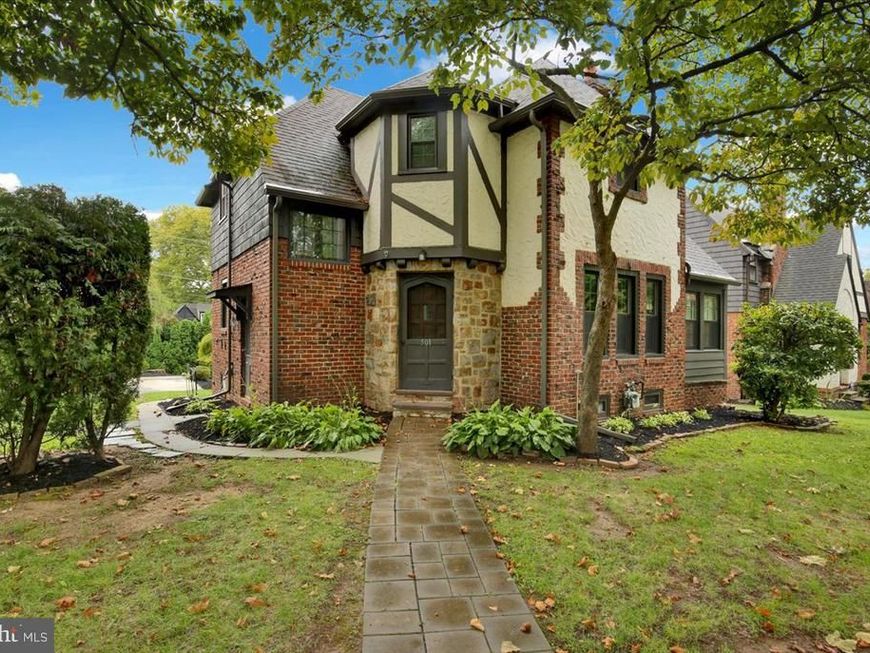
This well-maintained, charming West Reading Tudor offers three bedrooms, two full baths, and off-street parking. Hardwood flooring is featured throughout the first and second floors. The lower level of the home is also finished, providing additional living space. This is a tough location to beat! The home is within walking distance of Penn Avenue, Tower Health, The Reading Public Museum, and Wyomissing Park. *No pets and no smoking allowed
Property Features
Property Type: Rental - Single Family
Basement: Yes
Basement: Connecting Stairway, Daylight, Partial, Improved, Interior Access, Outside Entrance, Partially Finished, Rear Entrance, Walkout Level, Windows
Cooling: Central A/C
Fireplaces: 1
Fuel Type: Natural Gas
Heating: Baseboard - Hot Water
Home Style: Tudor
Lot Size: 0.15 Acres
Roof Type: Pitched, Shingle
Stories: 2.0
Year Built: 1930
Feature Descriptions
Additional Structures: Above Grade, Below Grade
Appliances: Stainless Steel Appliances, Washer, Dryer, Refrigerator, Dishwasher, Built-In Microwave, Exhaust Fan, Oven - Single, Oven/Range - Electric
Electric: Circuit Breakers
Exterior: Stone, Brick
Exterior: Exterior Lighting, Sidewalks
Fireplace: Brick, Mantel(s)
Flooring: Hardwood, Partially Carpeted, Ceramic Tile
Interior: Bathroom - Tub Shower, Carpet, Ceiling Fan(s), Curved Staircase, Dining Area, Family Room Off Kitchen, Floor Plan - Traditional, Formal/Separate Dining Room, Upgraded Countertops, Wood Floors
Lot: Front Yard, Level, Rear Yard, SideYard(s), Corner
Lot Dimensions: 0.15 Acre(S)
Municipality: WEST READING BORO
Number of Rooms: 9
Parking Features: Driveway, On Street, Off Street, Paved Driveway
Rooms: Living Room, Dining Room, Bedroom 2,Bedroom 3,Kitchen, Family Room, Bedroom 1,Sun/Florida Room, Laundry
Sewer: Public Sewer
SQFT Above Finished: 1527
SQFT Below Finished: 300
SQFT Total Finished: 1827
Structure Type: Detached
Total Garage/Parking Spaces: 2
Utilities: Cable TV Available
Water: Public
Room Sizes
Bedroom 1: 12 x 12 Level - Upper 1
Bedroom 2: 11 x 11 Level - Upper 1
Bedroom 3: 11 x 10 Level - Upper 1
Kitchen: 10 x 10 Level - Main
Dining Room: 13 x 13 Level - Main
Living Room: 16 x 12 Level - Main
Local Schools
School District: WYOMISSING AREA
Listed By / Shown By
Listed By
Agency Name: RE/MAX Of Reading
Agency Phone: 6106702770
Shown By
Agent Name: David Pelletier
Agent Phone: Contact: (717) 361-HOME
Agency Title: Berkshire Hathaway HomeServices Homesale Realty

 First American

 Corporate Office - 215 S Centerville Rd. Lancaster, PA 17603
501 Sunset Road | MLS# PABK2077668
This property located at 501 Sunset Road , West Reading, PA 19611 is currently listed for rent with an asking price of $2,600 / Monthly. Sunset Road is located within the WYOMISSING AREA school district. Search West Reading real estate on www.davidshometohome.com today.