David E. Pelletier

BEDS6
BATHS2 full 1 partial
SQUARE FEET2,970
MLS#PACT2132662
STATUSACTIVE
PROPERTY TYPEResidential - Single Family
SCHOOLCOATESVILLE AREA
Property Description
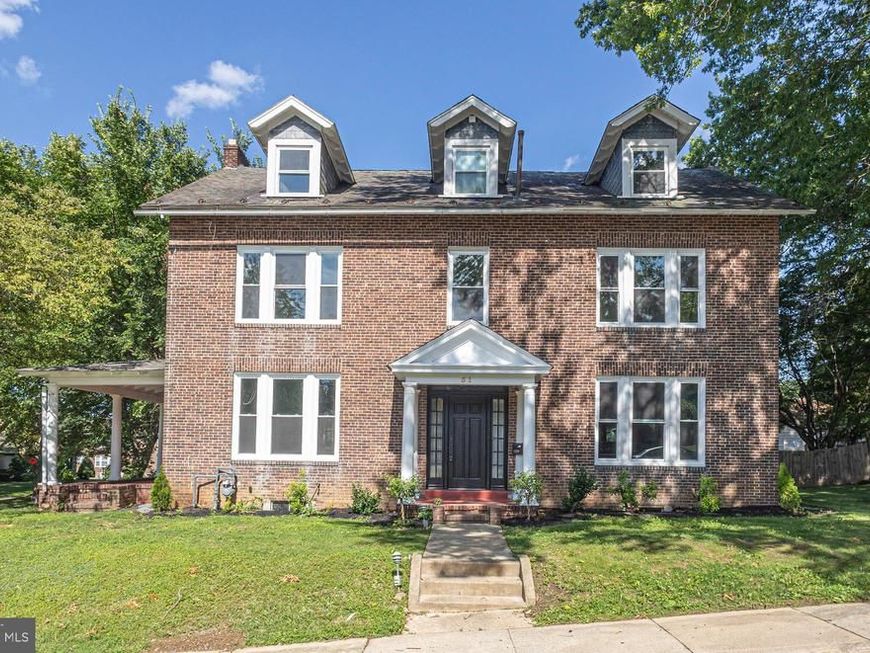
Stunning 6 bedroom, 2.5 bath brick-front colonial nestled on a quiet street in charming Coatesville has been completely renovated with brand new AC being installed, rare gas heat, recessed lighting, 200 amp electrical service, new kitchen, gorgeous slate roof... the list is endless! What a perfect eclectic blend of modern upgrades while still maintaining the ornate Victorian finishes such as crystal doorknobs, sleek black window trim, decorative woodwork, and distinctive architectural features like custom built-ins, dual staircases, and a huge plantation-style porch! The elegant front portico with Roman columns highlights the gorgeous front door with sidelights & transom window above, bathing the spacious foyer in natural light! The spectacular kitchen boasts luxury vinyl plank flooring, quartz countertops & island with pendant lighting , stainless steel appliances, wainscoting, and brand new cabinetry with soft-close, dovetail drawers. The expansive living room features bright windows, gleaming LVP flooring, gas fireplace with black mantel & tiled hearth, and double French doors that lead to the oversized porch! The elegant dining room has recessed lighting, modern ceiling fan, and built-in corner shelving. The exquisite powder room has wainscoting with chair rail, intricate wallpaper, wide-plank tile , pedestal sink, and gold fixtures. The four lovely bedrooms on the second floor are spacious, with large closets, glistening hardwood floors , bright windows, fresh paint, and share a renovated hall bathroom with Jack and Jill granite sinks, wide-plank tile floors, & tub/shower combo. Convenient 2nd floor laundry! The impressive primary bedroom is complete with original hardwood flooring, recessed lighting, large cedar closet, and luxurious en-suite bathroom! Relax on your covered porch and enjoy a glass of wine or cup of coffee overlooking your private backyard oasis. Located just minutes from West Chester Rd, Marshallton Thorndale Rd, Rte 30 , 100, 82, 340, Coatesville VA Medical Center, Julia's Violin & Viola Studio, Valley View Park, & Ingleside Golf Course. Don't forget the full, walk-up basement, oversized 4 car driveway parking in back, as well as plenty of street parking!
Property Features
Property Type: Residential - Single Family
Basement: Yes
Basement: Full, Walkout Stairs
Cooling: Central A/C
Fuel Type: Natural Gas
Heating: Hot Water
Home Style: Colonial
Lot Size: 0.26 Acres
Stories: 3.0
Taxes: $8,293
Year Built: 1924
Feature Descriptions
Accessibility: Level Entry - Main
Additional Structures: Above Grade, Below Grade
Exterior: Brick
Lot Dimensions: 0.26 Acre(S)
Municipality: COATESVILLE CITY
Parking Features: Gravel Driveway, Crushed Stone
Parking Notes: 4 Total Parking Spaces
Rooms: Living Room, Dining Room, Primary Bedroom, Bedroom 2,Bedroom 3,Bedroom 4,Bedroom 5,Kitchen, Basement, Bedroom 6
Sewer: Public Sewer
SQFT Above Finished: 2970
SQFT Total Finished: 2970
Structure Type: Detached
Total Garage/Parking Spaces: 4
Water: Public
Room Sizes
Living Room: 29 x 17 Level - Main
Dining Room: 17 x 17 Level - Main
Kitchen: 13 x 12 Level - Main
Primary Bedroom: 18 x 21 Level - Upper 1
Bedroom 2: 17 x 13 Level - Upper 1
Bedroom 3: 16 x 12 Level - Upper 1
Bedroom 4: 14 x 13 Level - Upper 1
Bedroom 5: 21 x 18 Level - Upper 2
Bedroom 6: 16 x 9 Level - Upper 2
Local Schools
School District: COATESVILLE AREA
Listed By / Shown By
Listed By
Agency Name: RE/MAX Central - Blue Bell
Agency Phone: 2156433200
Shown By
Agent Name: David Pelletier
Agent Phone: Contact: (717) 361-HOME
Agency Title: Berkshire Hathaway HomeServices Homesale Realty

 First American
Estimate Your Payment
Estimated Payment
$ 1,823.84 per month $1,001.50 Principal & Interest $691.08 Property Tax $131.25 Homeowner's Insurance

 Corporate Office - 215 S Centerville Rd. Lancaster, PA 17603
51 S 11th Avenue | MLS# PACT2132662
This single family home located at 51 S 11th Avenue, Coatesville, PA 19320 is currently listed for sale with an asking price of $450,000. This property was built in 1924 and has 6 bedrooms and 2 full and 1 partial baths with 2970 sq. ft. S 11th Avenue is located within the COATESVILLE AREA school district. Search Coatesville real estate on www.davidshometohome.com today.