David E. Pelletier

BEDS3
BATHS1 full
SQUARE FEET988
MLS#PAYK2109110
STATUSACTIVE
PROPERTY TYPEResidential - Single Family
SUBDIVISIONMOUL AVENUE
SCHOOLHANOVER PUBLIC
Property Description
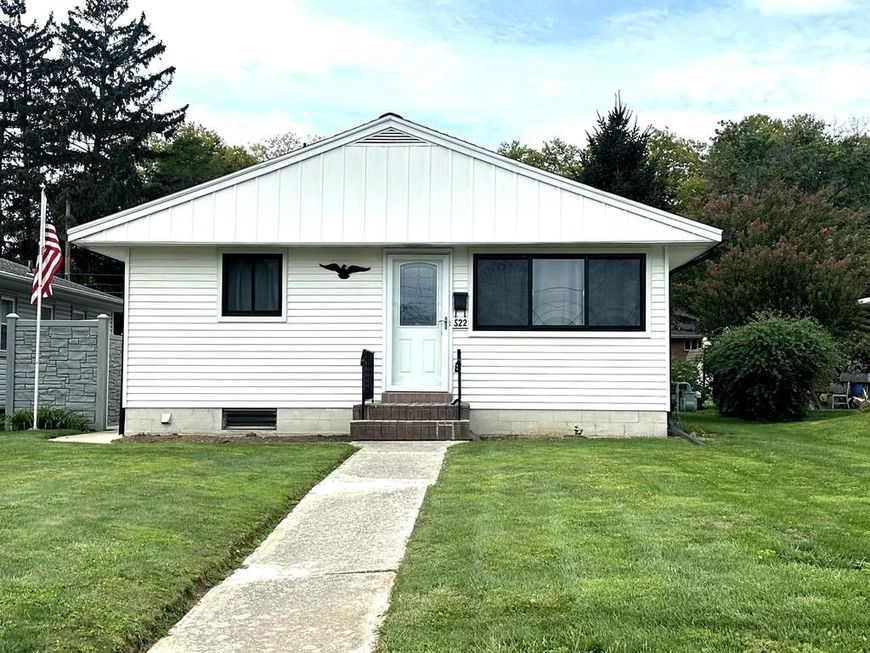
GREAT LOCATION!! Close to so many conveniences. This 1 story 3-bedroom, 1 bath home near schools. This home features freshly painted rooms and new carpet throughout. It also includes a spacious living room, an eat-in kitchen, and closet space in every bedroom. This home has natural gas hot water heat, a Square D 100-amp electric panel box, an architectural shingle roof, and Anderson renewal thermal pane tilt-in windows. There is a full basement with laundry area and a new laundry tub. Nice level yard, nice 19’ x 19’2” two car carport, and 12’ x 12’ rear shed with workbench and electric. Appliances included: Refrigerator, electric oven/range, hood, washer, dryer, 14,000 BTU AC window air conditioner.
Property Features
Property Type: Residential - Single Family
Basement: Yes
Basement: Full
Cooling: Window Unit(s)
Fuel Type: Natural Gas Available
Heating: Baseboard - Hot Water
Home Style: Ranch/Rambler
Lot Size: 0.14 Acres
Roof Type: Architectural Shingle
Stories: 1.0
Taxes: $3,396
Year Built: 1972
Feature Descriptions
Accessibility: 2+ Access Exits
Additional Structures: Above Grade, Below Grade
Appliances: Oven/Range - Electric, Range Hood, Refrigerator, Washer, Dryer
Electric: 100 Amp Service
Exterior: Aluminum Siding
Exterior: Sidewalks
Flooring: Carpet, Vinyl
Interior: Ceiling Fan(s)
Location: Middle Of Block
Lot: Level, Rear Yard
Lot Dimensions: 0.14 Acre(S)
Municipality: HANOVER BORO
Parking Features: Paved Parking
Parking Notes: 2 Total Parking Spaces
Rooms: Living Room, Bedroom 2,Bedroom 3,Kitchen, Bedroom 1,Laundry, Full Bath
Sewer: Public Sewer
Special View Info: Street
SQFT Above Finished: 988
SQFT Total Finished: 988
Structure Type: Detached
Total Garage/Parking Spaces: 2
Water: Public
Windows: Double Hung, Double Pane
Room Sizes
Living Room: 13 x 16 Level - Main
Kitchen: 11 x 12 Level - Main
Bedroom 1: 9 x 11 Level - Main
Bedroom 2: 12 x 9 Level - Main
Bedroom 3: 12 x 11 Level - Main
Local Schools
High School: HANOVER
Middle School: HANOVER
Elementary School: WASHINGTON
School District: HANOVER PUBLIC
Listed By / Shown By
Listed By
Agency Name: RE/MAX Quality Service, Inc.
Agency Phone: 7176325111
Shown By
Agent Name: David Pelletier
Agent Phone: Contact: (717) 361-HOME
Agency Title: Berkshire Hathaway HomeServices Homesale Realty

 First American
Estimate Your Payment
Estimated Payment
$ 886.88 per month $533.91 Principal & Interest $283.00 Property Tax $69.97 Homeowner's Insurance

 Corporate Office - 215 S Centerville Rd. Lancaster, PA 17603
522 Moul Avenue | MLS# PAYK2109110
This single family home located at 522 Moul Avenue, Hanover, PA 17331 is currently listed for sale with an asking price of $239,900. This property was built in 1972 and has 3 bedrooms and 1 full baths with 988 sq. ft. Moul Avenue is located in the MOUL AVENUE subdivision within the HANOVER PUBLIC school district. Search MOUL AVENUE real estate on www.davidshometohome.com today.