David E. Pelletier

BEDS3
BATHS2 full
SQUARE FEET1,488
MLS#PAMC2197446
STATUSPENDING
PROPERTY TYPEResidential - Single Family
SCHOOLSOUDERTON AREA
Property Description
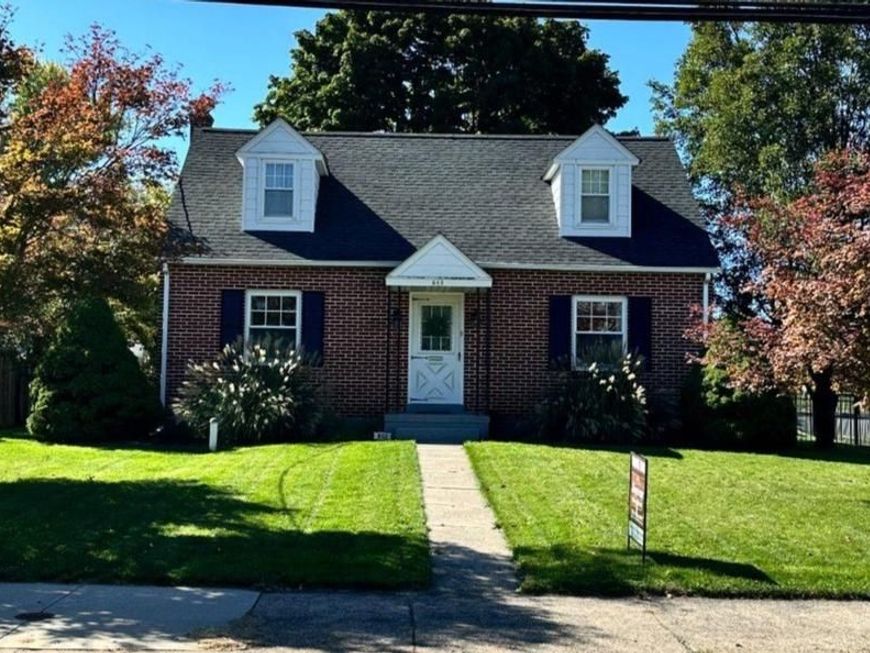
Charming brick Cape Cod nestled in the heart of Telford. This inviting home showcases gorgeous hardwood floors flowing throughout both the first and second floors, creating a warm and cohesive feel from the moment you walk in. An updated first-floor bathroom and refreshed kitchen flooring bring modern comfort, while the entire home has been freshly painted in a crisp, neutral white—offering a bright, airy canvas ready for your personal style. Abundant windows flood the spaces with natural light, enhancing the open-concept living and dining area that’s perfect for everyday living and effortless entertaining. Step outside to enjoy an oversized two-car garage and a welcoming covered porch ideal for gatherings or quiet moments with family. The partially fenced yard provides a secure outdoor space for children and pets to play. This well-maintained Cape Cod blends classic charm with thoughtful updates including a new roof in 2025, making it an ideal place to call home.
Property Features
Property Type: Residential - Single Family
Basement: Yes
Basement: Full
Cooling: Central A/C
Fuel Type: Oil
Garage: 2
Heating: Hot Water, Radiator
Home Style: Cape Cod
Lot Size: 0.31 Acres
Roof Type: Architectural Shingle
Stories: 1.5
Taxes: $0
Year Built: 1954
Feature Descriptions
Additional Structures: Above Grade, Below Grade
Appliances: Dishwasher, Oven/Range - Electric
Exterior: Masonry
Exterior: Exterior Lighting, Sidewalks
Fencing: Partially
Flooring: Luxury Vinyl Tile, Solid Hardwood, Vinyl
Interior: Kitchen - Table Space, Wood Floors, Bathroom - Stall Shower, Bathroom - Tub Shower, Combination Dining/Living
Lot: Corner
Lot Dimensions: 0.31 Acre(S)
Municipality: TELFORD BORO
Number of Rooms: 6
Parking Notes: 4 Total Parking Spaces
Rooms: Living Room, Dining Room, Kitchen
Sewer: Public Sewer
SQFT Above Finished: 1488
SQFT Total Finished: 1488
Structure Type: Detached
Total Garage/Parking Spaces: 4
Water: Public
Windows: Replacement
Local Schools
High School: SOUDERTON AREA SENIOR
Middle School: IND CREST
Elementary School: E.M. CROUTHAMEL
School District: SOUDERTON AREA
Listed By / Shown By
Listed By
Agency Name: Bergstresser Real Estate Inc
Agency Phone: 2157216400
Shown By
Agent Name: David Pelletier
Agent Phone: Contact: (717) 361-HOME
Agency Title: Berkshire Hathaway HomeServices Homesale Realty

 First American
Estimate Your Payment
Estimated Payment
$ 1,069.82 per month $945.87 Principal & Interest $0.00 Property Tax (data not provided by mls) $123.96 Homeowner's Insurance

 Corporate Office - 215 S Centerville Rd. Lancaster, PA 17603

602 S Main Street | MLS# PAMC2197446
This single family home located at 602 S Main Street, Telford, PA 18969 is currently listed for sale with an asking price of $425,000. This property was built in 1954 and has 3 bedrooms and 2 full baths with 1488 sq. ft. S Main Street is located within the SOUDERTON AREA school district. Search Telford real estate on www.davidshometohome.com today.