David E. Pelletier

BEDS3
BATHS2 full
SQUARE FEET1,600
MLS#PABU2130466
STATUSACTIVE
PROPERTY TYPERental - Single Family
SCHOOLNEW HOPE-SOLEBURY
Property Description
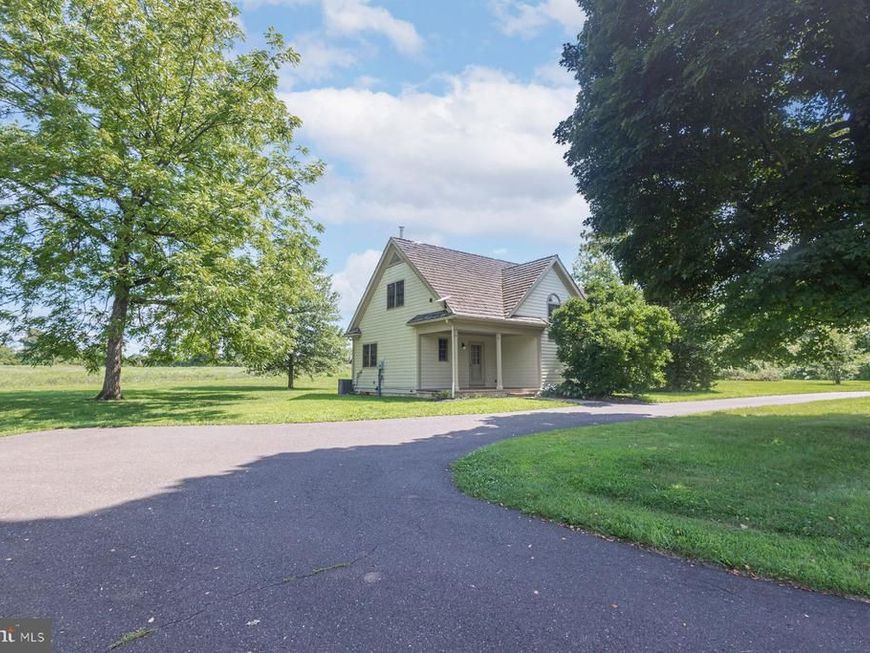
A rare rental opportunity in an extraordinary private setting. Tucked beyond the gates of one of Solebury Township’s distinctive farm properties, The Gatehouse offers a lifestyle that is exceptionally difficult to find—a charming private residence surrounded by sweeping pastures, open countryside and the quiet beauty of an estate setting. Inside, this inviting two-bedroom, 1.5-bath residence features a bright, open floor plan with a comfortable, effortless flow. Upstairs, two well-proportioned bedrooms are complemented by conveniently located laundry and abundant storage. But it is the setting that truly sets The Gatehouse apart. Wake to pastoral views, enjoy the serenity and privacy of the surrounding acreage, and come home each day to a property that feels worlds away while remaining close to everything that makes Solebury and New Hope so desirable. For the tenant seeking something beyond the ordinary rental, The Gatehouse is a truly special opportunity to experience privacy, character and quintessential Bucks County country living. Distinctive. Private. Rarely available.
Property Features
Property Type: Rental - Single Family
Cooling: Central A/C
Fuel Type: Oil
Heating: Forced Air, Summer/Winter Changeover
Home Style: Dutch
Lot Size: 0.00 Acre(S)
Roof Type: Shingle
Stories: 2.0
Year Built: 2001
Feature Descriptions
Additional Structures: Above Grade
Appliances: Dishwasher, Dryer, Oven - Self Cleaning, Oven/Range - Electric, Range Hood, Refrigerator, Washer
Electric: 150 Amps
Exterior: Cedar, Wood Siding
Fencing: Fully
Flooring: Carpet, Ceramic Tile, Wood
Interior: Air Filter System, Carpet, Combination Dining/Living, Exposed Beams, Floor Plan - Open, Kitchen - Country, Kitchen - Eat-In, Kitchen - Table Space
Location: Rural
Lot Dimensions: 0.00 Acre(S)
Municipality: SOLEBURY TWP
Pet Restrictions: Case by Case Basis, Number Limit, Pet Addendum/Deposit, Size/Weight Restriction
Rent Includes: Sewer, Snow Removal, Taxes, Trash Removal
Sewer: Septic = # of BR
SQFT Above Finished: 1600
SQFT Total Finished: 1600
Structure Type: Detached
Total Garage/Parking Spaces: 5
Utilities: Cable TV
Water: Well
Windows: Double Hung
Local Schools
School District: NEW HOPE-SOLEBURY
Listed By / Shown By
Listed By
Agency Name: Kurfiss Sotheby's International Realty
Agency Phone: 2157943227
Shown By
Agent Name: David Pelletier
Agent Phone: Contact: (717) 361-HOME
Agency Title: Berkshire Hathaway HomeServices Homesale Realty

 First American

 Corporate Office - 215 S Centerville Rd. Lancaster, PA 17603
6064 Sawmill Road | MLS# PABU2130466
This property located at 6064 Sawmill Road, Carversville, PA 18913 is currently listed for rent with an asking price of $3,800 / Monthly. Sawmill Road is located within the NEW HOPE-SOLEBURY school district. Search Carversville real estate on www.davidshometohome.com today.