David E. Pelletier

BEDS3
BATHS2 full 1 partial
SQUARE FEET1,256
MLS#PALA2095592
STATUSPENDING
PROPERTY TYPEResidential - Townhouse
SUBDIVISIONROSS
SCHOOLSCHOOL DISTRICT OF LANCASTER
Property Description
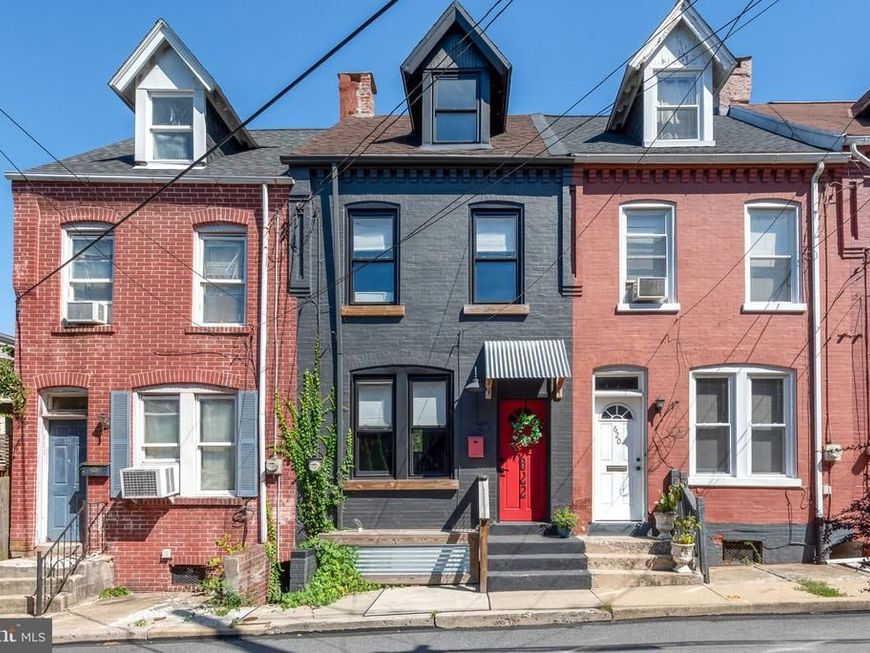
Come see this home that is ready for it's new owners. It is just a block from Lancaster General Hospital on a very low traffic street. The primary bedroom has an en suite bath with walk in tiled shower and glass surround. There is another full bath on the 2nd floor with a laundry. The third floor bedroom has a bright, private feel to it. The main floor has an open floor plan with living, dining, and kitchen all flowing together. There is a half bath off the back of the kitchen. The back yard is fully fenced and low maintenance. The hot water heater and AC unit were new in 2022.
Property Features
Property Type: Residential - Townhouse
Basement: Yes
Basement: Full
Cooling: Central A/C
Fuel Type: Natural Gas
Heating: Forced Air
Home Style: Traditional
Lot Size: 0.02 Acres
Stories: 2.5
Taxes: $2,824
Year Built: 1880
Feature Descriptions
Accessibility: 2+ Access Exits
Additional Structures: Above Grade, Below Grade
Appliances: Built-In Microwave, Dishwasher, Dryer - Front Loading, ENERGY STAR Clothes Washer, ENERGY STAR Refrigerator, Oven/Range - Gas, Stainless Steel Appliances, Washer - Front Loading, Washer/Dryer Stacked
Exterior: Brick, Masonry
Fencing: Wood
Flooring: Carpet, Wood
Interior: Bathroom - Walk-In Shower, Carpet, Combination Dining/Living, Floor Plan - Open, Primary Bath(s), Upgraded Countertops, Wood Floors
Lot Dimensions: 0.02 Acre(S)
Municipality: LANCASTER CITY
Number of Rooms: 9
Pet Restrictions: No Pet Restrictions
Rooms: Living Room, Dining Room, Kitchen
Sewer: Public Sewer
SQFT Above Finished: 1256
SQFT Total Finished: 1256
Structure Type: Interior Row/Townhouse
Utilities: Natural Gas Available, Water Available, Sewer Available
Water: Public
Windows: Replacement
Local Schools
High School: MCCASKEY CAMPUS
School District: SCHOOL DISTRICT OF LANCASTER
Listed By / Shown By
Listed By
Agency Name: Realty ONE Group Unlimited
Agency Phone: 7175691700
Shown By
Agent Name: David Pelletier
Agent Phone: Contact: (717) 361-HOME
Agency Title: Berkshire Hathaway HomeServices Homesale Realty

 First American
Estimate Your Payment
Estimated Payment
$ 914.99 per month $600.90 Principal & Interest $235.33 Property Tax $78.75 Homeowner's Insurance

 Corporate Office - 215 S Centerville Rd. Lancaster, PA 17603
622 N Jefferson Street | MLS# PALA2095592
This townhouse located at 622 N Jefferson Street, Lancaster, PA 17602 is currently listed for sale with an asking price of $270,000. This property was built in 1880 and has 3 bedrooms and 2 full and 1 partial baths with 1256 sq. ft. N Jefferson Street is located in the ROSS subdivision within the SCHOOL DISTRICT OF LANCASTER school district. Search ROSS real estate on www.davidshometohome.com today.