David E. Pelletier

BEDS2
BATHS1 full
SQUARE FEET784
MLS#PALA2090872
STATUSPENDING
PROPERTY TYPEResidential - Townhouse
SUBDIVISIONLANCASTER CITY WARD 6
SCHOOLSCHOOL DISTRICT OF LANCASTER
Property Description
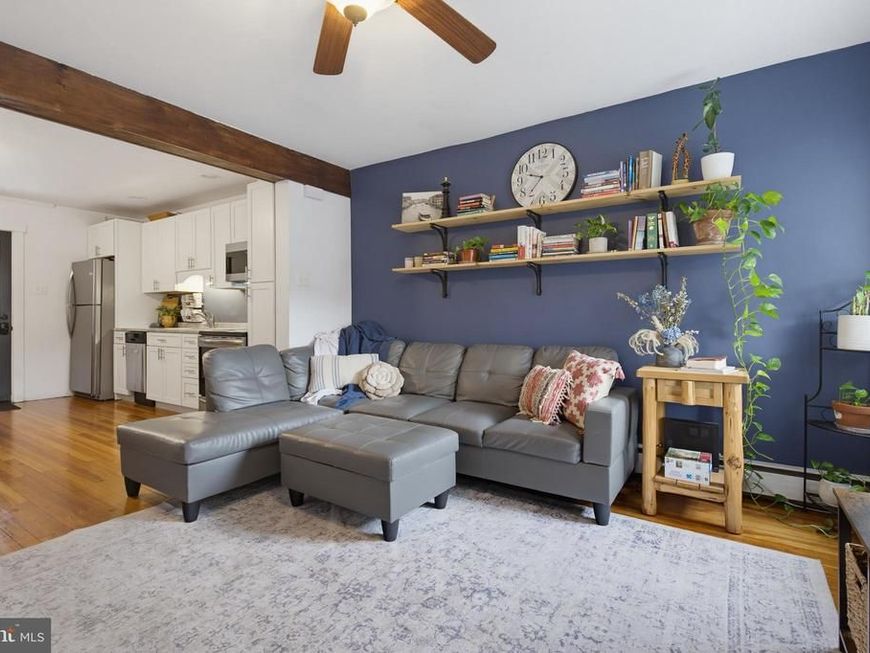
Welcome to this beautifully maintained home that's move-in ready and full of charm! Rich hardwood floors flow through the inviting living room, leading into a bright kitchen and dining area featuring granite countertops, recessed lighting, stainless steel appliances, and plenty of cabinet space. Upstairs you'll find two comfortable bedrooms and a full bath. Step outside to enjoy the fenced backyard, covered patio, and the convenience of off-street parking. Located just minutes from Route 30 and within walking distance to local favorites including Lancaster Science Factory, Quips Pub, and Lancaster Brewing Company, this home offers the perfect blend of comfort, convenience, and location. Schedule your showing today!
Property Features
Property Type: Residential - Townhouse
Basement: Partial
Basement: Yes
Cooling: None
Fuel Type: Natural Gas, Electric
Heating: Hot Water, Baseboard - Electric
Home Style: Traditional
Lot Size: 0.03 Acres
Stories: 2.0
Taxes: $2,017
Year Built: 1925
Feature Descriptions
Accessibility: 2+ Access Exits
Additional Structures: Above Grade, Below Grade
Exterior: Brick, Masonry
Fencing: Partially, Wood
Flooring: Carpet, Hardwood
Interior: Carpet, Combination Kitchen/Dining, Exposed Beams, Family Room Off Kitchen, Floor Plan - Open, Kitchen - Eat-In, Kitchen - Table Space, Recessed Lighting, Bathroom - Stall Shower, Upgraded Countertops
Lot Dimensions: 0.03 Acre(S)
Municipality: LANCASTER CITY
Parking Notes: 1 Total Parking Spaces
Rooms: Living Room, Bedroom 2,Kitchen, Bedroom 1,Full Bath
Sewer: Public Sewer
SQFT Above Finished: 784
SQFT Total Finished: 784
Structure Type: Interior Row/Townhouse
Total Garage/Parking Spaces: 1
Water: Public
Local Schools
School District: SCHOOL DISTRICT OF LANCASTER
Listed By / Shown By
Listed By
Agency Name: Keller Williams Elite
Agency Phone: 7175532500
Shown By
Agent Name: David Pelletier
Agent Phone: Contact: (717) 361-HOME
Agency Title: Berkshire Hathaway HomeServices Homesale Realty

 First American
Estimate Your Payment
Estimated Payment
$ 696.70 per month $467.37 Principal & Interest $168.08 Property Tax $61.25 Homeowner's Insurance

 Corporate Office - 215 S Centerville Rd. Lancaster, PA 17603
642 Lehigh Avenue | MLS# PALA2090872
This townhouse located at 642 Lehigh Avenue, Lancaster, PA 17602 is currently listed for sale with an asking price of $210,000. This property was built in 1925 and has 2 bedrooms and 1 full baths with 784 sq. ft. Lehigh Avenue is located in the LANCASTER CITY WARD 6 subdivision within the SCHOOL DISTRICT OF LANCASTER school district. Search LANCASTER CITY WARD 6 real estate on www.davidshometohome.com today.