David E. Pelletier

BEDS5
BATHS5 full 1 partial
SQUARE FEET5,691
MLS#PALA2093846
STATUSACTIVE
PROPERTY TYPEResidential - Single Family
SUBDIVISIONSCHOOL LANE FARMS
SCHOOLCONESTOGA VALLEY
Property Description
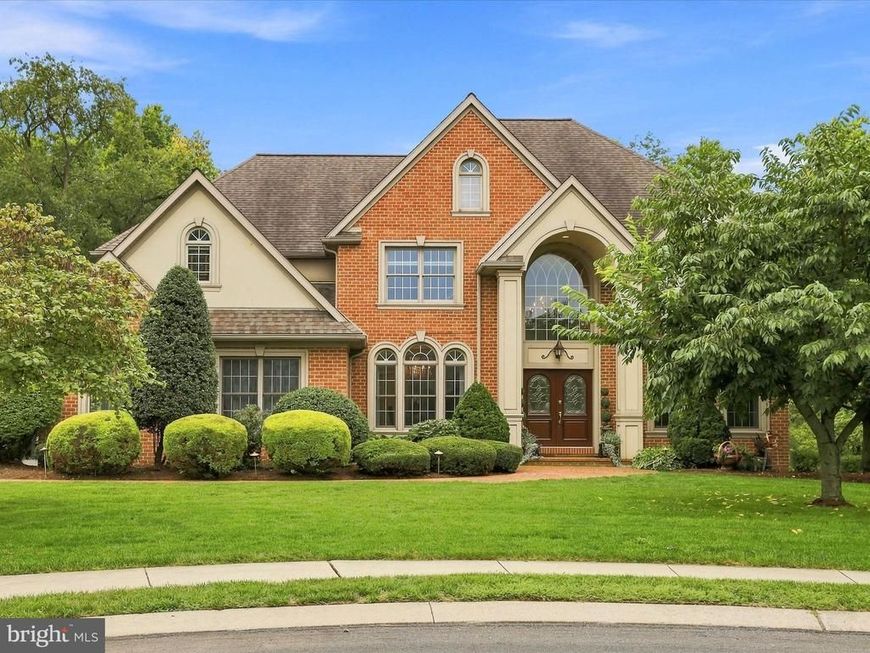
Welcome to 66 Stoneridge Dr, an impressive 5-bedroom, 5-full-bath, 1-half-bath home in the School Lane Farms neighborhood offering 4,882 Sq. Ft. of thoughtfully designed living space. A grand foyer creates a memorable first impression with beautiful double wood entry doors featuring arched glass details and a striking oversized arched window above. Hardwood flooring flows throughout much of the main level, leading to an elegant dining room with a chandelier, a carpeted living room, and a spacious great room highlighted by dramatic floor-to-ceiling windows. The kitchen features granite countertops, a kitchenette/breakfast area, and direct access to the expansive rear deck, making indoor-outdoor entertaining effortless. The main level also offers a bedroom with a private full bath, an additional half bath, and convenient access to the 3-car garage. Upstairs, the spacious primary suite is a true retreat, featuring vaulted ceilings, a private sitting room with fireplace, and a luxurious en-suite bath complete with a second fireplace, walk-in shower, spa tub, double sinks, and an oversized walk-in closet. Three additional bedrooms complete the upper level, along with a full bath and a Jack-and-Jill bathroom. The finished lower level provides even more space to gather and entertain, featuring another fireplace, a mini kitchenette area, built-in cabinetry with granite countertops, a full bathroom, recreation room, exercise room, and a theater/game room. Direct access leads from the lower level to the rear patio. Outside, the backyard creates a beautiful setting surrounded by mature trees and abundant greenery. A large deck offers plenty of room for seating and an outdoor TV area, while a fire pit provides another inviting gathering space. Stone steps wind through the landscaping to a gazebo, completing this exceptional outdoor retreat. With generous living and entertaining spaces across three finished levels, multiple fireplaces, a 3-car garage, and beautifully designed indoor and outdoor areas, 66 Stoneridge Dr offers an impressive combination of space, comfort, and versatility. Schedule your private tour today!
Property Features
Property Type: Residential - Single Family
Basement: Yes
Basement: Full, Outside Entrance, Partially Finished, Walkout Level
Cooling: Central A/C
Fireplaces: 3
Fuel Type: Natural Gas
Garage: 3
Heating: Forced Air
Home Style: Colonial
Lot Size: 0.66 Acres
Roof Type: Shingle, Composite
Stories: 2.0
Taxes: $9,149
Year Built: 2000
Feature Descriptions
Accessibility: 2+ Access Exits
Additional Structures: Above Grade, Below Grade
Appliances: Dishwasher, Built-In Microwave, Oven/Range - Electric, Disposal, Oven/Range - Gas, Oven - Wall
Electric: 200+ Amp Service
Exterior: Frame, Stucco
Fireplace: Gas/Propane, Electric, Wood
Flooring: Hardwood, Ceramic Tile, Carpet
Interior: Formal/Separate Dining Room, Built-Ins, Kitchen - Island, Chair Railings, Ceiling Fan(s), Crown Moldings, Dining Area, Entry Level Bedroom, Family Room Off Kitchen, Floor Plan - Open, Kitchenette, Recessed Lighting, Wainscotting, Walk-in Closet(s), Window Treatments
Lot Dimensions: 0.66 Acre(S)
Municipality: WEST EARL TWP
Parking Features: Asphalt Driveway
Parking Notes: 3 Total Parking Spaces
Rooms: Living Room, Dining Room, Primary Bedroom, Bedroom 2,Bedroom 3,Bedroom 4,Bedroom 5,Kitchen, Game Room, Basement, Exercise Room, Great Room, Other, Storage Room, Primary Bathroom, Full Bath, Half Bath
Sewer: Public Sewer
SQFT Above Finished: 4100
SQFT Below Finished: 1591
SQFT Total Finished: 5691
Structure Type: Detached
Total Garage/Parking Spaces: 3
Water: Public
Windows: Insulated, Screens
Room Sizes
Dining Room: 13 x 14 Level - Main
Kitchen: 16 x 16 Level - Main
Bedroom 2: 12 x 14 Level - Main
Full Bath: 9 x 8 Level - Main
Half Bath: 5 x 5 Level - Main
Primary Bedroom: 27 x 15 Level - Upper 1
Primary Bathroom: 15 x 18 Level - Upper 1
Bedroom 3: 13 x 12 Level - Upper 1
Full Bath: 5 x 9 Level - Upper 1
Bedroom 4: 14 x 15 Level - Upper 1
Bedroom 5: 13 x 14 Level - Upper 1
Full Bath: 12 x 4 Level - Lower 3
Exercise Room: 16 x 13 Level - Lower 3
Storage Room: 27 x 14 Level - Lower 3
Basement: 36 x 27 Level - Lower 3
Game Room: 20 x 13 Level - Lower 3
Living Room: 14 x 13 Level - Main
Great Room: 18 x 20 Level - Main
Other: 8 x 6 Level - Main
Local Schools
High School: CONESTOGA VALLEY
Middle School: CONESTOGA VALLEY
School District: CONESTOGA VALLEY
Listed By / Shown By
Listed By
Agency Name: Lusk & Associates Sotheby's International Realty
Agency Phone: 7172919101
Shown By
Agent Name: David Pelletier
Agent Phone: Contact: (717) 361-HOME
Agency Title: Berkshire Hathaway HomeServices Homesale Realty

 First American
Estimate Your Payment
Estimated Payment
$ 3,153.54 per month $2,114.07 Principal & Interest $762.42 Property Tax $277.05 Homeowner's Insurance

 Corporate Office - 215 S Centerville Rd. Lancaster, PA 17603
66 Stoneridge Drive | MLS# PALA2093846
This single family home located at 66 Stoneridge Drive, Ephrata, PA 17522 is currently listed for sale with an asking price of $949,900. This property was built in 2000 and has 5 bedrooms and 5 full and 1 partial baths with 5691 sq. ft. Stoneridge Drive is located in the SCHOOL LANE FARMS subdivision within the CONESTOGA VALLEY school district. Search SCHOOL LANE FARMS real estate on www.davidshometohome.com today.