David E. Pelletier

BEDS2
BATHS1 full
SQUARE FEET784
MLS#PALA2090578
STATUSACTIVE
PROPERTY TYPEResidential - Townhouse
SUBDIVISIONMCCASKEY
SCHOOLSCHOOL DISTRICT OF LANCASTER
Property Description
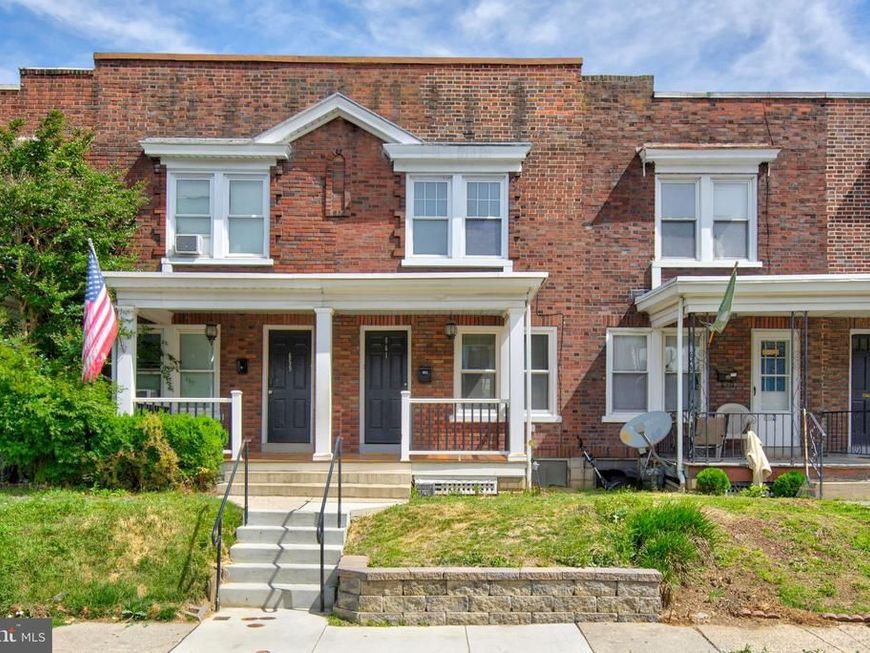
Solid brick townhome offers 2 bedrooms, 1 full bath, refinished hardwood floors, fresh paint, updated kitchen, granite countertops, and an eat-in area. The partially finished lower level provides additional living or storage space. Possible off-street parking. The oil furnace was replaced with a brand-new gas furnace in February 2026. Vacant and ready for a quick settlement! Conveniently located within walking distance of Lancaster City's shops, restaurants and parks. Move-in-ready home perfect for first-time buyers, downsizers or investors.
Property Features
Property Type: Residential - Townhouse
Basement: Full, Outside Entrance, Partially Finished
Basement: Yes
Cooling: None
Fuel Type: Natural Gas
Heating: Forced Air
Home Style: Traditional
Lot Size: 0.03 Acres
Roof Type: Rubber
Stories: 2.0
Taxes: $2,359
Year Built: 1925
Feature Descriptions
Accessibility: 2+ Access Exits,32"+ wide Doors
Additional Structures: Above Grade, Below Grade
Appliances: Refrigerator, Stove
Exterior: Sidewalks, Street Lights
Exterior: Brick, Masonry
Fencing: Rear, Wire
Flooring: Hardwood
Interior: Bathroom - Tub Shower, Ceiling Fan(s), Combination Kitchen/Dining, Curved Staircase, Wood Floors
Lot: Front Yard, Level, Rear Yard
Lot Dimensions: 0.03 Acre(S)
Municipality: LANCASTER CITY
Number of Rooms: 5
Parking Features: Private
Parking Notes: 1 Total Parking Spaces
Rooms: Living Room, Bedroom 2,Kitchen, Basement, Bedroom 1,Bathroom 1,Screened Porch
Sewer: Public Sewer
SQFT Above Finished: 784
SQFT Total Finished: 784
Structure Type: Interior Row/Townhouse
Total Garage/Parking Spaces: 1
Water: Public
Windows: Replacement
Room Sizes
Bathroom 1: 8 x 5 Level - Upper 1
Bedroom 1: 13 x 9 Level - Upper 1
Bedroom 2: 13 x 9 Level - Upper 1
Kitchen: 13 x 13 Level - Main
Living Room: 13 x 13 Level - Main
Basement: 26 x 13 Level - Lower 1
Screened Porch: 8 x 8 Level - Main
Local Schools
High School: MCCASKEY H.S.
Middle School: LINCOLN M.S.
Elementary School: WICKERSHAM E.S.
School District: SCHOOL DISTRICT OF LANCASTER
Listed By / Shown By
Listed By
Agency Name: Cavalry Realty LLC
Agency Phone: 7179322599
Shown By
Agent Name: David Pelletier
Agent Phone: Contact: (717) 361-HOME
Agency Title: Berkshire Hathaway HomeServices Homesale Realty

 First American
Estimate Your Payment
Estimated Payment
$ 737.79 per month $478.50 Principal & Interest $196.58 Property Tax $62.71 Homeowner's Insurance

 Corporate Office - 215 S Centerville Rd. Lancaster, PA 17603
661 Lehigh Avenue | MLS# PALA2090578
This townhouse located at 661 Lehigh Avenue, Lancaster, PA 17602 is currently listed for sale with an asking price of $215,000. This property was built in 1925 and has 2 bedrooms and 1 full baths with 784 sq. ft. Lehigh Avenue is located in the MCCASKEY subdivision within the SCHOOL DISTRICT OF LANCASTER school district. Search MCCASKEY real estate on www.davidshometohome.com today.