David E. Pelletier

BEDS2
BATHS1 full
SQUARE FEET1,352
MLS#PADA2061760
STATUSACTIVE
PROPERTY TYPEResidential - Single Family
SCHOOLCENTRAL DAUPHIN
Property Description
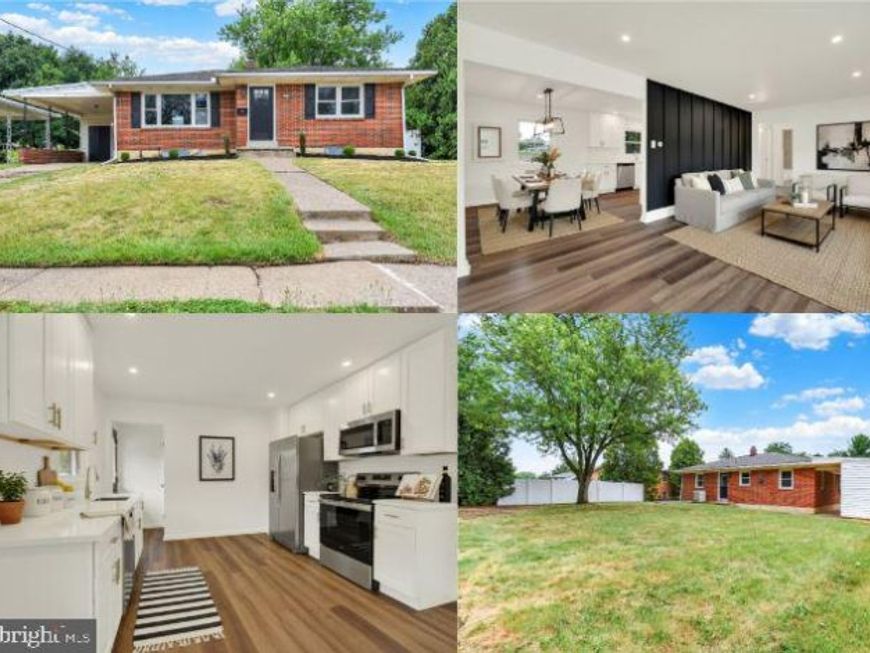
Welcome home to this charming all-brick ranch situated on a large, level lot on a quiet suburban street. Solidly built and fully remodeled from top to bottom, this single-story gem offers easy living with every update already done for you. The brand-new kitchen is sure to impress, featuring all-new cabinetry with dovetailed soft-close drawers, quartz countertops, tile backsplash, and a full suite of stainless steel appliances including a range, microwave, and dishwasher. The bathroom has been completely refreshed with a new tub, tile surround, and vanity. Fresh paint, all-new lighting, and a seamless mix of new LVP flooring and carpet make every room feel crisp and current. Stay cool all summer with central air conditioning, and enjoy the convenience of a carport plus a paved driveway with ample parking. The spacious, level lot offers plenty of room to spread out, garden, or entertain — all on a peaceful street where you can actually hear the birds. ABSOLUTE MUST SEE HOME!
Property Features
Property Type: Residential - Single Family
Basement: Yes
Basement: Unfinished
Cooling: Central A/C
Fuel Type: Oil
Heating: Forced Air
Home Style: Ranch/Rambler
Lot Size: 0.22 Acres
Stories: 1.0
Taxes: $2,613
Year Built: 1962
Feature Descriptions
Additional Structures: Above Grade, Below Grade
Appliances: Microwave, Oven/Range - Electric, Dishwasher
Electric: 100 Amp Service
Exterior: Stick Built
Lot Dimensions: 0.22 Acre(S)
Municipality: SWATARA TWP
Parking Features: Concrete Driveway
Parking Notes: 6 Total Parking Spaces
Rooms: Living Room, Dining Room, Kitchen, Laundry
Sewer: Public Sewer
SQFT Above Finished: 944
SQFT Below Finished: 408
SQFT Total Finished: 1352
Structure Type: Detached
Total Garage/Parking Spaces: 6
Water: Public
Local Schools
High School: CENTRAL DAUPHIN
School District: CENTRAL DAUPHIN
Listed By / Shown By
Listed By
Agency Name: Kingsway Realty - Lancaster
Agency Phone: 7175698701
Shown By
Agent Name: David Pelletier
Agent Phone: Contact: (717) 361-HOME
Agency Title: Berkshire Hathaway HomeServices Homesale Realty

 First American
Estimate Your Payment
Estimated Payment
$ 897.15 per month $600.68 Principal & Interest $217.75 Property Tax $78.72 Homeowner's Insurance

 Corporate Office - 215 S Centerville Rd. Lancaster, PA 17603
6717 Lehigh Avenue | MLS# PADA2061760
This single family home located at 6717 Lehigh Avenue, Harrisburg, PA 17111 is currently listed for sale with an asking price of $269,900. This property was built in 1962 and has 2 bedrooms and 1 full baths with 1352 sq. ft. Lehigh Avenue is located within the CENTRAL DAUPHIN school district. Search Harrisburg real estate on www.davidshometohome.com today.