David E. Pelletier

BEDS4
BATHS2 full
SQUARE FEET1,800
MLS#PABK2076382
STATUSACTIVE
PROPERTY TYPEResidential - Single Family
SCHOOLKUTZTOWN AREA
Property Description
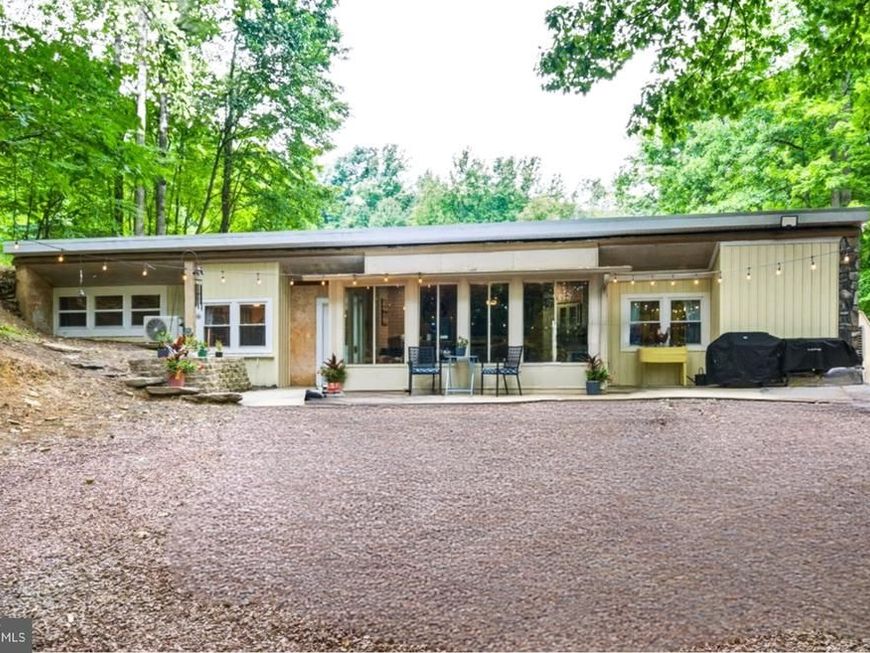
Beautifully renovated 4-bedroom home set on 5.1 acres, offering a rare combination of country living, privacy, and exceptional flexible-use space. Thoughtfully updated from top to bottom, the approximately 1,800-square-foot residence features a beautifully renovated kitchen and baths, comfortable living spaces, and numerous improvements throughout. A standout feature is the approximately 1,200-square-foot finished accessory building featuring multiple finished rooms, two full baths, a spacious gathering area, and incredible versatility for a home office, studio, creative workspace, hobby space, or other permitted light occupational/accessory uses. All pertinent permits associated with the conversion and improvements for accessory use were obtained. Outside, the 5.1-acre property offers plenty of room to enjoy the surrounding countryside, with multiple outbuildings, fenced areas, ample parking, and space for outdoor pursuits. The acreage and existing property features also offer exciting possibilities for those interested in keeping farm animals, subject to applicable Albany Township zoning and regulations. A truly unique property for buyers seeking a beautifully updated home with acreage, privacy, outbuildings, and substantial dedicated space to work, create, pursue hobbies, or enjoy a country lifestyle.
Property Features
Property Type: Residential - Single Family
Cooling: Central A/C, Ceiling Fan(s), Ductless/Mini-Split
Fuel Type: Propane - Owned, Electric
Heating: Other, Zoned
Home Style: Contemporary, Ranch/Rambler
Lot Size: 5.10 Acres
Roof Type: Asphalt
Stories: 1.0
Taxes: $4,800
Year Built: 1980
Feature Descriptions
Accessibility: Level Entry - Main
Additional Structures: Above Grade, Below Grade
Appliances: Dryer - Electric, Dishwasher, Humidifier, Oven/Range - Electric, Refrigerator, Washer, Dryer
Electric: 200+ Amp Service
Exterior: Concrete, Vinyl Siding, Block, Metal Siding
Exterior: Exterior Lighting, Outbuilding(s)
Flooring: Concrete, Luxury Vinyl Plank, Tile/Brick
Interior: Ceiling Fan(s), Water Treat System, Floor Plan - Open, Other
Lot: Level, Mountainous, Not In Development, Sloping
Lot Dimensions: 5.10 Acre(S)
Municipality: ALBANY TWP
Parking Features: Private, Secure Parking
Parking Notes: 12 Total Parking Spaces
Rooms: Living Room, Dining Room, Bedroom 2,Bedroom 3,Bedroom 4,Kitchen, Foyer, Bedroom 1,Sun/Florida Room, Other, Office, Bathroom 1,Bathroom 2
Sewer: On Site Septic
SQFT Above Finished: 1800
SQFT Total Finished: 1800
Structure Type: Detached
Total Garage/Parking Spaces: 12
Utilities: Propane, Electric Available, Cable TV
Water: Well
Room Sizes
Foyer: 7 x 5 Level - Main
Living Room: 21 x 14 Level - Main
Kitchen: 14 x 10 Level - Main
Dining Room: 14 x 9 Level - Main
Office: 8 x 7 Level - Main
Sun/Florida Room: 16 x 13 Level - Main
Bedroom 1: 14 x 14 Level - Main
Bedroom 2: 11 x 9 Level - Main
Bedroom 3: 17 x 11 Level - Main
Bedroom 4: 12 x 12 Level - Main
Bathroom 1: 14 x 8 Level - Main
Bathroom 2: 9 x 5 Level - Main
Other: 12 x 7 Level - Main
Other: 18 x 15 Level - Main
Other: 18 x 15 Level - Main
Other: 12 x 8 Level - Main
Other: 9 x 6 Level - Main
Other: 9 x 5 Level - Main
Other: 12 x 12 Level - Main
Other: 13 x 11 Level - Main
Other: 9 x 6 Level - Main
Other: 9 x 7 Level - Main
Local Schools
High School: KUTZTOWN AREA SENIOR
Middle School: KUTZTOWN AREA
Elementary School: GREENWICH-LENHARTSVILLE
School District: KUTZTOWN AREA
Listed By / Shown By
Listed By
Agency Name: NextHome Legacy Real Estate
Agency Phone: 6107026398
Shown By
Agent Name: David Pelletier
Agent Phone: Contact: (717) 361-HOME
Agency Title: Berkshire Hathaway HomeServices Homesale Realty

 First American
Estimate Your Payment
Estimated Payment
$ 1,907.82 per month $1,333.11 Principal & Interest $400.00 Property Tax $174.71 Homeowner's Insurance

 Corporate Office - 215 S Centerville Rd. Lancaster, PA 17603
74 Turkey Road | MLS# PABK2076382
This single family home located at 74 Turkey Road, Kempton, PA 19529 is currently listed for sale with an asking price of $599,000. This property was built in 1980 and has 4 bedrooms and 2 full baths with 1800 sq. ft. Turkey Road is located within the KUTZTOWN AREA school district. Search Kempton real estate on www.davidshometohome.com today.