David E. Pelletier

BEDS4
BATHS3 full
SQUARE FEET4,124
MLS#PAAD2024632
STATUSACTIVE
PROPERTY TYPEResidential - Single Family
SCHOOLGETTYSBURG AREA
Property Description
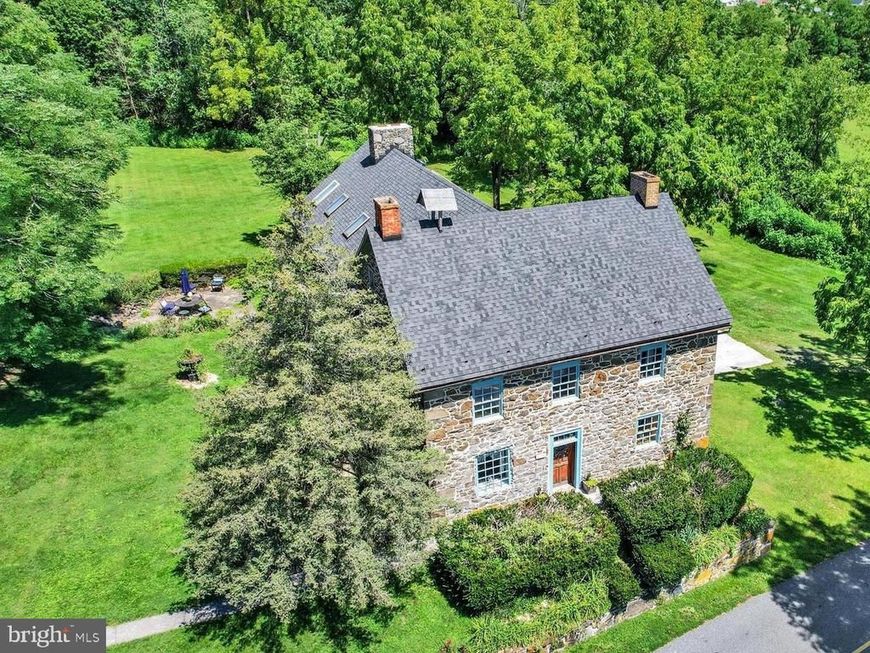
Surrounded by history and rooted in Gettysburg’s past, this late 1700’s stone house is truly one of a kind! The home retains a walk-in fireplace, with a damper added in 1990, along with many original moldings, doors, and blacksmith-made latches. At the time of the Battle of Gettysburg in 1863, it was the George Trostle Farm, which consisted of 360 acres. Today, the property encompasses 4 acres and is located entirely within the National Park Service boundary. According to National Park Service documents, it was “likely used as a hospital or aid station” and is the westernmost farm on the East Cavalry Battlefield. The more famous Trostle Farm belonged to Peter Trostle, George’s uncle, and is located at the foot of the infamous Little Round Top. After the battle, Peter went to the asylum, having witnessed thousands of people violate his property and bullets pierce his furniture, some of which is now on display at the Visitor Center. George rode over and helped his aunt tend the farm. In 1990, the stone house underwent an extensive renovation. The electrical, water, and plumbing systems were updated; the fireplace was uncovered; and the original stone was exposed and repointed. Additions on the southeast and northwest corners were removed, a cellar floor was poured, and a new addition was constructed. A 45’ x 30’ garage was also excavated and a concrete floor poured. Cinder block walls define three sides, while 8-foot garage doors define the east side. A hand-hewn chestnut barn frame dating to the late 1700s was moved approximately 110 miles from Berks County, Pennsylvania, and reconstructed over the garage, creating a two-story extension to this historic stone home. Nestled on a serene 4.03-acre lot, this charming stone farmhouse with barn addition, beautifully blends rustic elegance with modern comforts. The exterior features a delightful combination of stone and frame construction, complemented by lovely landscaping and a private, secluded setting that invites tranquility. Enjoy the picturesque views of the garden and pasture from your patio, perfect for morning coffee or evening gatherings. Step inside the 4124 Sq. Ft. home to discover a warm and inviting interior that boasts 4 bedrooms and 3 full bathrooms. The heart of the home is the barn room/kitchen/breakfast room combo boasting an expansive stone fireplace, open-concept kitchen featuring center island, five-burner stove, and ample built-ins for storage. Natural light floods the home through skylights and atrium windows, enhancing the inviting atmosphere. The primary suite offers a luxurious retreat with a massive stone fireplace, closets galore, walk-in shower and soaking tub, while additional bedrooms provide comfort and versatility. The home also features a formal dining room, a breakfast area, and a cozy sitting room off the kitchen, ensuring ample space for relaxation and connection. With five fireplaces throughout, including a gas/propane option,warmth and ambiance are always at your fingertips. The lower level walk out 3 car garage provides endless possibilities for customization, whether you envision a workshop or additional storage space. The property includes an additional detached 2 car garage perfect for lawn/garden equipment storage. Located in a rural setting, this home offers the best of both worlds-peaceful living with easy access to local amenities. The surrounding community is known for its friendly atmosphere, with nearby parks and recreational areas that encourage outdoor activities. Enjoy the charm of small-town living while being just a short drive from shopping, dining, and cultural attractions. This property is not just a house; it's a place to create lasting memories. Experience the comfort and warmth of this unique home.
Property Features
Property Type: Residential - Single Family
Basement: Yes
Basement: Full, Garage Access, Interior Access, Outside Entrance, Poured Concrete, Shelving, Side Entrance, Unfinished, Walkout Level
Cooling: Central A/C
Fireplaces: 5
Fuel Type: Electric
Garage: 5
Heating: Hot Water
Home Style: Farmhouse/National Folk, Converted Barn
Lot Size: 4.03 Acres
Roof Type: Architectural Shingle
Stories: 3.0
Taxes: $7,140
Year Built: 1790
Feature Descriptions
Additional Structures: Above Grade, Below Grade
Appliances: Refrigerator, Six Burner Stove, Oven/Range - Gas, Dishwasher, Microwave, Washer, Dryer
Electric: 200+ Amp Service
Exterior: Stone, Frame
Exterior: BBQ Grill, Outbuilding(s)
Fireplace: Gas/Propane, Heatilator, Mantel(s), Wood
Flooring: Wood, Carpet, Renewable, Laminated, Other
Interior: Attic, Bathroom - Walk-In Shower, Bathroom - Soaking Tub, Breakfast Area, Built-Ins, Carpet, Chair Railings, Exposed Beams, Family Room Off Kitchen, Floor Plan - Open, Floor Plan - Traditional, Formal/Separate Dining Room, Kitchen - Country, Kitchen - Island, Primary Bath(s), Recessed Lighting, Skylight(s), Wine Storage, Wood Floors
Location: Rural
Lot: Landscaping, Not In Development, Private, Rear Yard, Rural, Secluded, Stream/Creek
Lot Dimensions: 4.03 Acre(S)
Municipality: STRABAN TWP
Parking Features: Concrete Driveway
Parking Notes: 15 Total Parking Spaces
Rooms: Living Room, Dining Room, Primary Bedroom, Sitting Room, Bedroom 2,Bedroom 3,Bedroom 4,Kitchen, Library, Breakfast Room, Sun/Florida Room, Great Room, Laundry, Attic, Bonus Room, Primary Bathroom, Full Bath
Sewer: On Site Septic
Special View Info: Garden/Lawn, Pasture
SQFT Above Finished: 4124
SQFT Total Finished: 4124
Structure Type: Detached
Total Garage/Parking Spaces: 15
Water: Well
Windows: Atrium, Palladian, Replacement, Skylights
Room Sizes
Bonus Room: 22 x 17 Level - Upper 2
Primary Bedroom: 26 x 21 Level - Upper 1
Primary Bathroom: 15 x 12 Level - Upper 1
Library: 15 x 14 Level - Upper 1
Bedroom 2: 15 x 13 Level - Upper 1
Bedroom 3: 16 x 12 Level - Upper 1
Full Bath: 9 x 9 Level - Upper 1
Great Room: 27 x 24 Level - Main
Kitchen: 29 x 13 Level - Main
Dining Room: 16 x 14 Level - Main
Living Room: 14 x 13 Level - Main
Sitting Room: 10 x 10 Level - Main
Laundry: 13 x 10 Level - Main
Sun/Florida Room: 29 x 7 Level - Main
Bedroom 4: 12 x 10 Level - Upper 1
Local Schools
High School: GETTYSBURG AREA
Middle School: GETTYSBURG AREA
School District: GETTYSBURG AREA
Listed By / Shown By
Listed By
Agency Name: RE/MAX of Gettysburg
Agency Phone: 7173380881
Shown By
Agent Name: David Pelletier
Agent Phone: Contact: (717) 361-HOME
Agency Title: Berkshire Hathaway HomeServices Homesale Realty

 First American
Estimate Your Payment
Estimated Payment
$ 2,857.99 per month $2,000.78 Principal & Interest $595.00 Property Tax $262.21 Homeowner's Insurance

 Corporate Office - 215 S Centerville Rd. Lancaster, PA 17603
759 Hoffman Road | MLS# PAAD2024632
This single family home located at 759 Hoffman Road, Gettysburg, PA 17325 is currently listed for sale with an asking price of $899,000. This property was built in 1790 and has 4 bedrooms and 3 full baths with 4124 sq. ft. Hoffman Road is located within the GETTYSBURG AREA school district. Search Gettysburg real estate on www.davidshometohome.com today.