David E. Pelletier

BEDS4
BATHS2 full 1 partial
SQUARE FEET2,447
MLS#PAAY2000452
STATUSPENDING
PROPERTY TYPEResidential - Single Family
SUBDIVISIONGLENSHAW
SCHOOLNORTH ALLEGHENY
Property Description
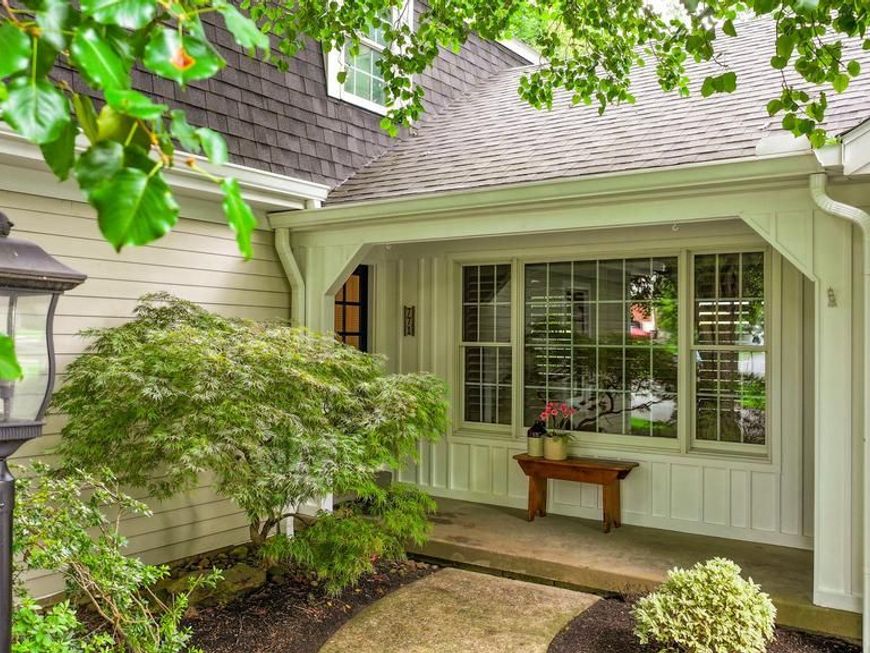
Nestled on a beautifully landscaped lot in the North Allegheny School District, this extensively updated 4- bedroom colonial offers the perfect blend of timeless character and modern comfort. The heart of the home is a spacious open-concept kitchen and family room, created through a major renovation and centered around a dramatic floor-to-ceiling stone fireplace. Exposed beams and a vaulted ceiling create a warm and inviting gathering space unlike typical neighborhood colonials. The luxurious primary suite features a spa-inspired bath with vaulted ceiling, skylights, freestanding soaking tub, oversized glass-enclosed shower, dual vanity, and walk-in closet. Additional highlights include: 4 Bedrooms 2.5 Baths Approximately 2,447 SF Refinished Hardwood Floors Finished Lower Level with Wet Bar HardiePlank Siding New Roof (2024) New Furnace (2024) Renovated Hall Bath (2025) Outdoor living is equally impressive with a covered porch, pergola, expansive paver patio, fire pit, boulder retaining walls, mature landscaping, fencing, and drainage improvements that create an exceptional setting for entertaining and everyday enjoyment.
Property Features
Property Type: Residential - Single Family
Basement: Yes
Basement: Connecting Stairway, Drain, Full, Heated, Improved, Interior Access, Partially Finished, Poured Concrete, Space For Rooms, Sump Pump, Windows
Cooling: Ceiling Fan(s), Central A/C, Programmable Thermostat
Fireplaces: 1
Fuel Type: Natural Gas
Garage: 1
Heating: 90% Forced Air, Central, Programmable Thermostat
Home Style: Colonial
Lot Size: 0.37 Acres
Roof Type: Shingle
Stories: 2.0
Taxes: $6,134
Year Built: 1971
Feature Descriptions
Accessibility: >84" Garage Door,2+ Access Exits, Doors - Swing In
Additional Structures: Above Grade
Appliances: Built-In Microwave, Cooktop, Cooktop - Down Draft, Dishwasher, Disposal, Dryer, Dryer - Electric, Dryer - Front Loading, Dryer - Gas, ENERGY STAR Clothes Washer, ENERGY STAR Dishwasher, ENERGY STAR Freezer, ENERGY STAR Refrigerator, Energy Efficient Appliances, Exhaust Fan, Freezer, Icemaker, Microwave, Oven - Self Cleaning, Oven - Single, Oven - Wall, Oven/Range - Gas, Refrigerator, Stainless Steel Appliances, Stove, Washer, Washer - Front Loading, Water Heater
Electric: 120/240V, 200+ Amp Service, Circuit Breakers, Single Phase, Underground
Exterior: Batts Insulation, Block, Copper Plumbing, Fiber Cemen
Exterior: BBQ Grill, Chimney Cap(s), Extensive Hardscape, Exterior Lighting, Flood Lights, Gutter System, Stone Retaining Walls
Fencing: Panel, Partially, Picket, Rear, Wood
Fireplace: Gas/Propane, Mantel(s), Screen, Stone, Wood
Flooring: Ceramic Tile, Luxury Vinyl Tile, Solid Hardwood
Interior: Attic, Bathroom - Stall Shower, Bathroom - Tub Shower, Bathroom - Walk-In Shower, Breakfast Area, Built-Ins, Ceiling Fan(s), Combination Kitchen/Dining, Crown Moldings, Dining Area, Exposed Beams, Family Room Off Kitchen, Floor Plan - Open, Formal/Separate Dining Room, Kitchen - Eat-In, Kitchen - Gourmet, Kitchen - Island, Laundry Chute, Pantry, Primary Bath(s), Recessed Lighting, Skylight(s), Upgraded Countertops, Walk-in Closet(s), Wet/Dry Bar, Wood Floors
Location: Suburban
Lot: Cul-de-sac, Front Yard, Landscaping, Level, No Thru Street, Rear Yard, Road Frontage, SideYard(s), Trees/Wooded, Vegetation Planting, Year Round Access
Lot Dimensions: 0.37 Acre(S)
Parking Notes: 1 Total Parking Spaces
Pet Restrictions: No Pet Restrictions
Rooms: Living Room, Dining Room, Primary Bedroom, Bedroom 2,Bedroom 3,Bedroom 4,Kitchen, Family Room, Foyer
Sewer: Public Sewer
Special View Info: Garden/Lawn, Street, Trees/Woods
SQFT Above Finished: 2447
SQFT Total Finished: 2447
Structure Type: Detached
Total Garage/Parking Spaces: 1
Utilities: Cable TV, Cable TV Available, Electric Available, Natural Gas Available, Phone, Phone Available, Phone Connected, Sewer Available, Under Ground, Water Available
Water: Public
Windows: Double Hung, Double Pane, Screens, Skylights
Wooded: Yes
Room Sizes
Foyer: 8 x 7 Level - Main
Living Room: 25 x 13 Level - Main
Dining Room: 14 x 12 Level - Main
Kitchen: 25 x 13 Level - Main
Family Room: 18 x 15 Level - Main
Primary Bedroom: 16 x 13 Level - Upper 1
Bedroom 2: 12 x 12 Level - Upper 1
Bedroom 3: 13 x 11 Level - Upper 1
Bedroom 4: 12 x 10 Level - Upper 1
Local Schools
High School: NORTH ALLEGHENY
Middle School: CARSON
Elementary School: MCKNIGHT
School District: NORTH ALLEGHENY
Listed By / Shown By
Listed By
Agency Name: OwnerEntry.com
Agency Phone: 6175429300
Shown By
Agent Name: David Pelletier
Agent Phone: Contact: (717) 361-HOME
Agency Title: Berkshire Hathaway HomeServices Homesale Realty

 First American
Estimate Your Payment
Estimated Payment
$ 2,147.12 per month $1,446.40 Principal & Interest $511.17 Property Tax $189.55 Homeowner's Insurance

 Corporate Office - 215 S Centerville Rd. Lancaster, PA 17603
771 Olive Street | MLS# PAAY2000452
This single family home located at 771 Olive Street, Pittsburgh, PA 15237 is currently listed for sale with an asking price of $649,900. This property was built in 1971 and has 4 bedrooms and 2 full and 1 partial baths with 2447 sq. ft. Olive Street is located in the GLENSHAW subdivision within the NORTH ALLEGHENY school district. Search GLENSHAW real estate on www.davidshometohome.com today.