David E. Pelletier

BEDS3
BATHS1 full 1 partial
SQUARE FEET1,472
MLS#PALA2096714
STATUSACTIVE
PROPERTY TYPEResidential - Single Family
SUBDIVISIONLIBRAMONT
SCHOOLWARWICK
Property Description
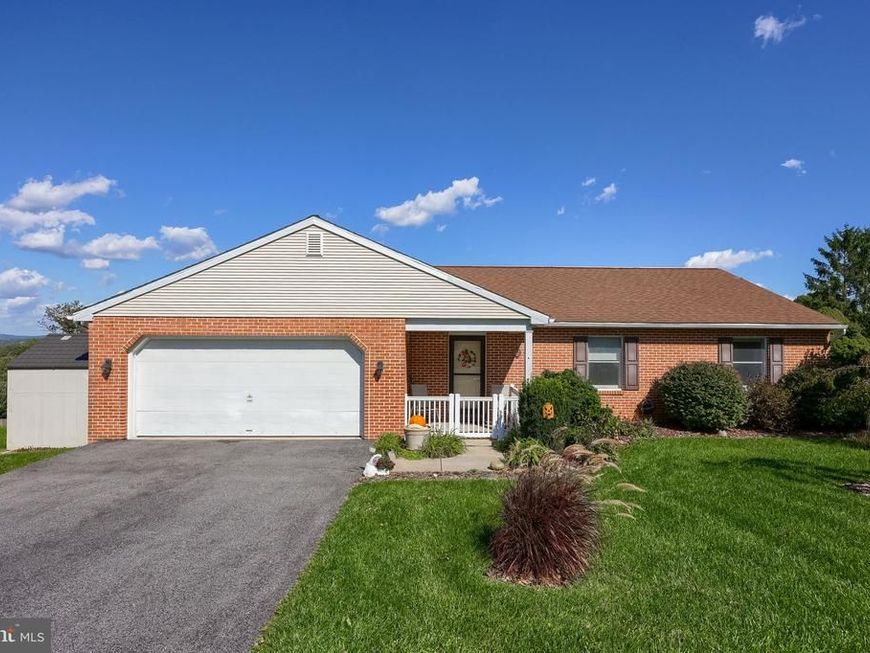
One-floor living in Lititz Borough*Custom cherry kitchen with peninsula-extra deep single bowl stainless steel sink-lazy susan corner cabinet*Additional storage cabinets in laundry room*All appliances included-washer/dryer-refrigerator-microwave-Miele dishwasher-smooth top electric oven/range*Jack 'n Jill half bath/main bath with access to both main hall and primary bedroom*Whirlpool bathtub*Oversized two-car garage with attic access via pull-down stairs*13x10 covered rear patio*Fenced rear yard and gated front porch ideal for pets*HVAC April 2022*neutral decor*upgraded vinyl flooring throughout*Some replacement windows*Close to UPMC Lititz, SKH, Giant, Target, retail services and shopping*Walk to Lititz Library, linear park, and downtown Lititz*Immediate occupancy
Property Features
Property Type: Residential - Single Family
Cooling: Central A/C
Fuel Type: Electric, Propane - Leased
Garage: 2
Heating: Forced Air, Heat Pump(s), Radiator, Wall Unit
Home Style: Ranch/Rambler
Lot Size: 0.31 Acres
Roof Type: Composite
Stories: 1.0
Taxes: $4,514
Year Built: 1986
Feature Descriptions
Additional Structures: Above Grade, Below Grade
Appliances: Dishwasher, Dryer - Electric, Microwave, Oven - Self Cleaning, Oven/Range - Electric, Refrigerator, Washer, Water Conditioner - Owned, Water Heater
Electric: 200+ Amp Service
Exterior: Frame, Brick, Vinyl Siding
Exterior: Sidewalks, Street Lights
Fencing: Aluminum, Vinyl
Flooring: Vinyl
Interior: Attic, Bathroom - Tub Shower, Combination Dining/Living, Dining Area, Entry Level Bedroom, Floor Plan - Open, Floor Plan - Traditional, Primary Bath(s), Walk-in Closet(s), Water Treat System, Window Treatments, WhirlPool/HotTub
Lot: Landscaping, Level, SideYard(s), Front Yard, Rear Yard, Sloping
Lot Dimensions: 0.31 Acre(S)
Municipality: LITITZ BORO
Parking Features: Paved Driveway
Parking Notes: 2 Total Parking Spaces
Rooms: Living Room, Dining Room, Primary Bedroom, Bedroom 2,Bedroom 3,Kitchen, Foyer, Laundry, Primary Bathroom, Half Bath
Sewer: Public Sewer
SQFT Above Finished: 1472
SQFT Total Finished: 1472
Structure Type: Detached
Total Garage/Parking Spaces: 2
Utilities: Cable TV Available, Electric Available, Phone Available, Sewer Available, Water Available, Propane
Water: Public
Windows: Double Hung, Double Pane, Insulated, Replacement, Screens
Room Sizes
Foyer: 11 x 5 Level - Main
Living Room: 19 x 16 Level - Main
Dining Room: 12 x 9 Level - Main
Kitchen: 12 x 11 Level - Main
Laundry: 12 x 5 Level - Main
Primary Bedroom: 14 x 12 Level - Main
Primary Bathroom: 13 x 7 Level - Main
Bedroom 2: 12 x 11 Level - Main
Bedroom 3: 12 x 11 Level - Main
Half Bath: 7 x 3 Level - Main
Local Schools
High School: WARWICK
Middle School: WARWICK
Elementary School: KISSEL HILL
School District: WARWICK
Listed By / Shown By
Listed By
Agency Name: RE/MAX Pinnacle
Agency Phone: 7175692222
Shown By
Agent Name: David Pelletier
Agent Phone: Contact: (717) 361-HOME
Agency Title: Berkshire Hathaway HomeServices Homesale Realty

 First American
Estimate Your Payment
Estimated Payment
$ 1,332.46 per month $845.49 Principal & Interest $376.17 Property Tax $110.80 Homeowner's Insurance

 Corporate Office - 215 S Centerville Rd. Lancaster, PA 17603

811 S Cedar Street | MLS# PALA2096714
This single family home located at 811 S Cedar Street, Lititz, PA 17543 is currently listed for sale with an asking price of $379,900. This property was built in 1986 and has 3 bedrooms and 1 full and 1 partial baths with 1472 sq. ft. S Cedar Street is located in the LIBRAMONT subdivision within the WARWICK school district. Search LIBRAMONT real estate on www.davidshometohome.com today.