David E. Pelletier

BEDS3
BATHS2 full 1 partial
SQUARE FEET1,404
MLS#PAPH2656394
STATUSACTIVE UNDER CONTRACT
PROPERTY TYPEResidential - Townhouse
SUBDIVISIONASHTON-WOODENBRIDGE
SCHOOLTHE SCHOOL DISTRICT OF PHILADELPHIA
Property Description
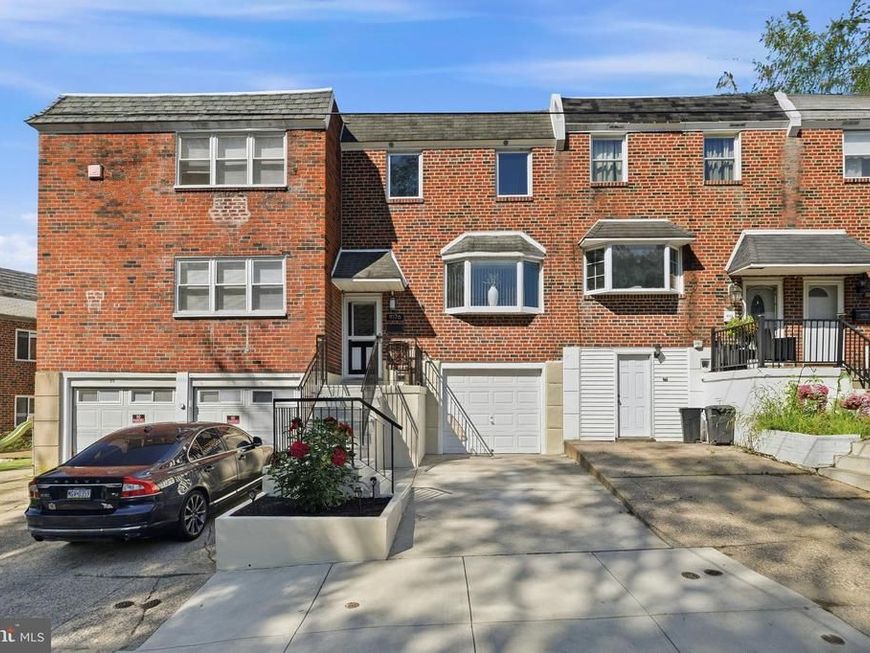
Move right into this impeccably maintained 3-bedroom, 2.5-bath brick row home offering spacious living and thoughtful updates throughout! The main level features a bright, oversized living room, formal dining room, and an updated eat-in kitchen with ample cabinetry and workspace. Neutral paint colors and a combination of hardwood flooring and carpeting create a warm, inviting atmosphere. The spacious primary suite includes a private full bath, while the additional bedrooms offer generous closet space. The finished basement is the perfect entertainment area, complete with a pool table, mounted TV, and a convenient half bath. Step outside to a rear deck with a retractable awning overlooking an extended backyard—ideal for relaxing, entertaining, or summer barbecues. Additional highlights include a professionally coated garage floor, front steps, and landing with a transferable 15-year warranty. Conveniently located near shopping, restaurants, parks, public transportation, and major highways, this move-in-ready home offers the perfect combination of comfort, space, and location. Don't miss this exceptional opportunity—schedule your private tour today!
Property Features
Property Type: Residential - Townhouse
Basement: Yes
Basement: Fully Finished
Cooling: Central A/C
Fireplaces: 1
Fuel Type: Natural Gas
Garage: 1
Heating: Forced Air
Home Style: Straight Thru
Lot Size: 0.06 Acres
Roof Type: Flat
Stories: 2.0
Taxes: $4,198
Year Built: 1966
Feature Descriptions
Additional Structures: Above Grade, Below Grade
Exterior: Masonry
Flooring: Hardwood, Carpet
Lot Dimensions: 0.06 Acre(S)
Municipality: PHILADELPHIA
Parking Features: Asphalt Driveway
Parking Notes: 1 Total Parking Spaces
Sewer: No Septic System
SQFT Above Finished: 1404
SQFT Total Finished: 1404
Structure Type: Interior Row/Townhouse
Total Garage/Parking Spaces: 1
Water: Public
Local Schools
High School: ABRAHAM LINCOLN
Middle School: ROBERT B. POLLOCK
Elementary School: ROBERT B. POLLOCK SCHOOL
School District: THE SCHOOL DISTRICT OF PHILADELPHIA
Listed By / Shown By
Listed By
Agency Name: Re/Max One Realty
Agency Phone: 2159538800
Shown By
Agent Name: David Pelletier
Agent Phone: Contact: (717) 361-HOME
Agency Title: Berkshire Hathaway HomeServices Homesale Realty

 First American
Estimate Your Payment
Estimated Payment
$ 1,217.02 per month $766.71 Principal & Interest $349.83 Property Tax $100.48 Homeowner's Insurance

 Corporate Office - 215 S Centerville Rd. Lancaster, PA 17603
9176 Ryerson Road | MLS# PAPH2656394
This townhouse located at 9176 Ryerson Road, Philadelphia, PA 19114 is currently listed for sale with an asking price of $344,500. This property was built in 1966 and has 3 bedrooms and 2 full and 1 partial baths with 1404 sq. ft. Ryerson Road is located in the ASHTON-WOODENBRIDGE subdivision within the THE SCHOOL DISTRICT OF PHILADELPHIA school district. Search ASHTON-WOODENBRIDGE real estate on www.davidshometohome.com today.